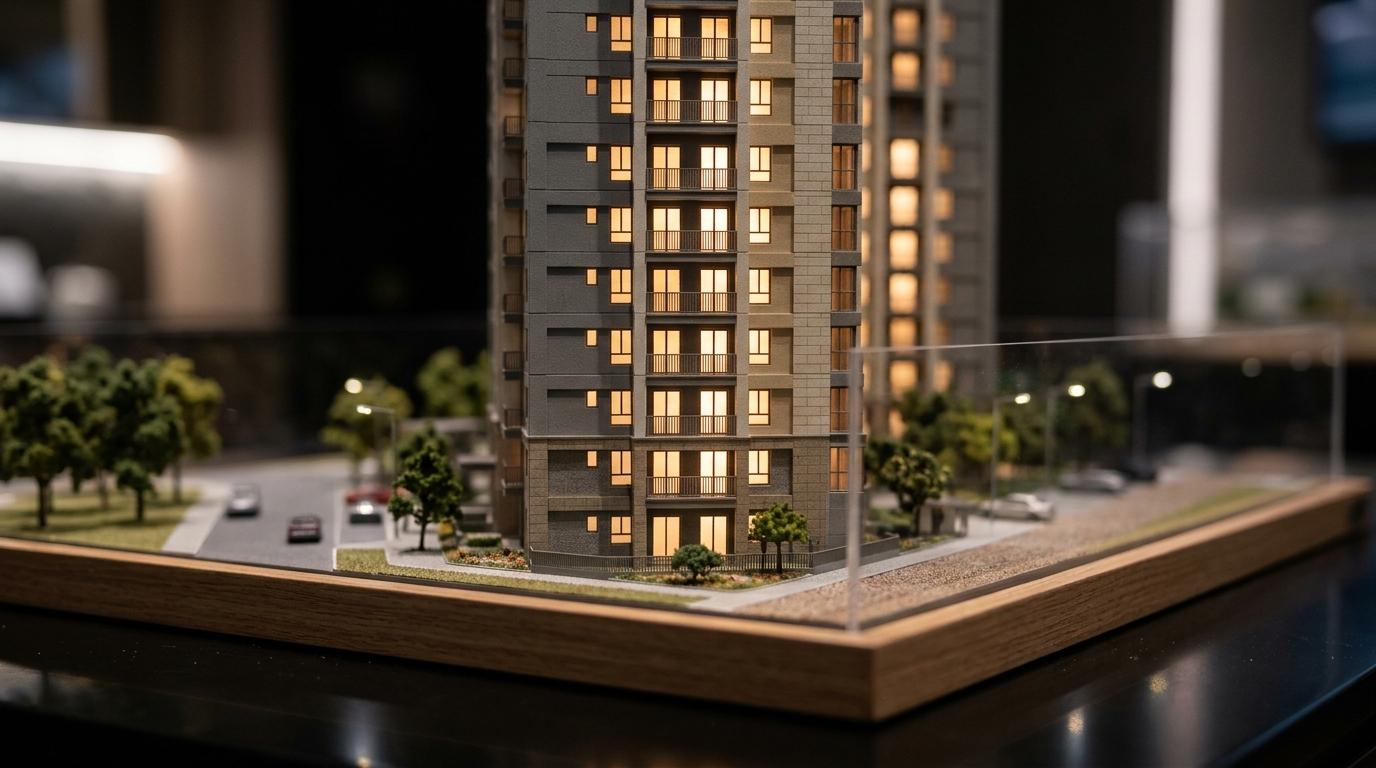
When you are selling homes before they are built, your audience has to understand more than a floor plan. They need to see the building in context, the relationship between blocks, amenity areas, access routes and the overall character of the scheme. ARI Model produces property models for sales galleries, reception centres, client presentations and exhibitions, giving UK new-build teams a physical presentation tool that works alongside CGI, film and digital displays.
Since 2000, ARI Model has designed, fabricated, illuminated and delivered high-precision architectural models from workshops in France and Germany. We support developers, architects, urban planners, construction teams and marketing teams with an end-to-end service that covers model design, fabrication, delivery, installation and after-sales support.
Property models for UK sales galleries and off-plan launches
Physical models still have a clear role in premium residential sales because they show a development as a real three-dimensional object, not just a collection of screens and renders. ARI Model builds property models that help your sales team explain off-plan homes in a way buyers, investors and stakeholders can grasp quickly, especially when a scheme includes several buildings, shared spaces or a wider urban setting.
"Since 2000, ARI Model has produced 499+ models in 17 countries."
For new-build marketing, that matters. Pre-sale housing campaigns often combine architectural models with reception centres and sample units because buyers understand the product more easily when they can read the whole project at once. A well-made sales gallery model helps your team answer practical questions on orientation, landscaping, circulation, neighbouring plots and the place of each home within the development.
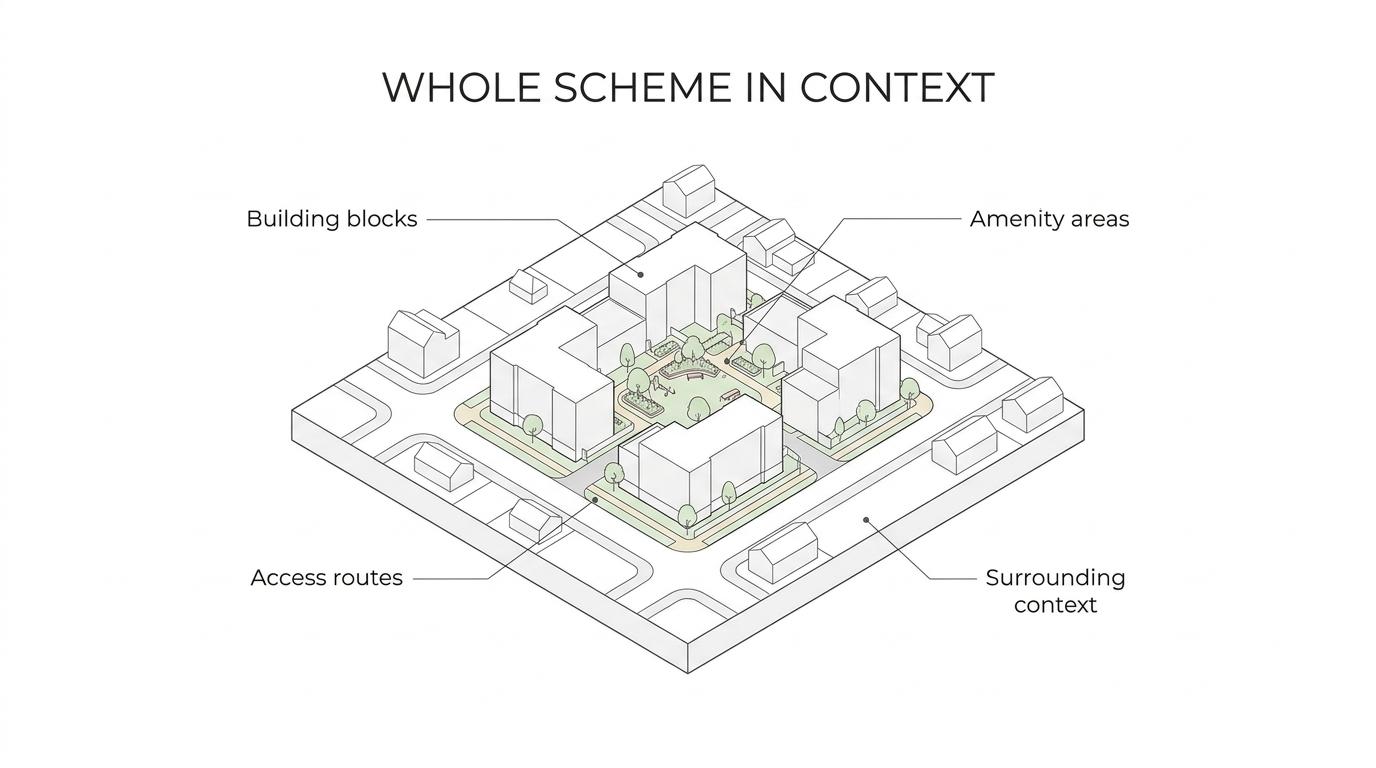
ARI Model can tailor these property models for sales launches, investor meetings, exhibitions and internal decision-making. We can integrate lighting, landscaping, vehicles, human figures, animation and interactive systems so the model supports the exact story your team needs to tell.
ARI Model property models for developers, architects and sales teams
ARI Model works with the people who need a development to be understood clearly before completion, before procurement decisions are fixed, or before a public or client-facing presentation takes place.
Typical customers include:
- Developers: sales gallery and pre-sales teams launching apartments, houses and mixed-use schemes
- Architects: design teams presenting a proposal as a physical proof of concept for clients, competitions or reviews
- Urban planners: teams explaining how a project fits into the surrounding master plan, public realm and transport context
- Construction and engineering firms: teams needing a model for stakeholder communication, exhibitions or project briefings
- Event and exhibition organisers: teams that need a presentation model built for transport, display and repeat use
ARI Model adapts the model to the audience as well as the project. A buyer in a sales suite needs clarity and visual confidence. A planning or design stakeholder may need to understand massing, phasing and context. A trade-show visitor may need a strong, immediate read of the scheme from a distance.
"ARI Model operates 1,000 m² of workshop space in France and Germany for architectural and industrial model production."
That difference in audience changes what the model should highlight. We help you choose the right scale, the right level of surrounding context and the right visual emphasis so the model becomes a useful sales and decision-support tool, not just a display object.
Sales gallery property model features that improve buyer understanding
ARI Model builds property models with presentation features that make a scheme easier to read in seconds. Instead of asking viewers to interpret technical drawings, we turn design information into something tangible and legible.
Here is how specific model features support a sales-gallery environment:
| Feature in the model | What it helps your audience understand |
| --- | --- |
| Dynamic lighting | Building hierarchy, key façades, circulation routes and evening character |
| Landscapes | Open space, planting strategy, amenity areas and the quality of the setting |
| Human figures | Scale, use and the everyday life of the scheme |
| Vehicles and streetscape elements | Access, movement and context around the development |
| Animation or interactive systems | Phasing, highlight zones or key selling points during a guided presentation |
ARI Model uses these details to make the development easier to explain without oversimplifying it. For premium residential launches, mixed-use schemes and urban regeneration projects, that can be especially valuable because buyers are often trying to judge not only one unit, but the wider place they are buying into.
From CAD files to installed property model for your sales suite
ARI Model offers an end-to-end production service, which is important when your launch date is fixed and several consultants are involved. We design, fabricate, illuminate and deliver the model, then support installation and after-sales requirements so your team is not left coordinating separate suppliers.
Our production capability includes CNC machining, laser cutting and multiple 3D printing methods including FDM, PolyJet, SLA and SLS. That range helps us match production methods to the geometry, finish and detail level of your project, whether you need a clean marketing model, a context-rich urban model or a more technical prototype-style presentation piece.
"ARI Model combines CNC, laser cutting and FDM, PolyJet, SLA and SLS technologies for high-precision model fabrication."
For you, that means clearer scope and fewer avoidable compromises. Scale, lighting, interactivity, transport needs and display conditions all affect the brief, so ARI Model defines those points early to keep the model aligned with your sales environment, approval timetable and presentation goals.
Where a project also sits within formal review or model-home approval discussions, a physical model can support clearer conversations around layout, massing and staged development. ARI Model produces presentation models that can serve both commercial communication and wider project review needs, depending on how your team plans to use them.
Why ARI Model is a strong fit for UK new-build teams
UK developers and architects often need more than a model maker. They need a partner that can handle detailed fabrication, international coordination and presentation-led finishing without losing sight of deadlines.
ARI Model is a strong fit when you need:
- A specialist in architectural presentation models: property and architectural models are a core offer, not a side service
- Experience across markets: ARI Model has delivered 499+ models in 17 countries
- Production depth: 1,000 m² of workshop space in France and Germany supports larger and more demanding briefs
- Sales-focused presentation options: lighting, animation, landscaping and interactive systems can be built into the model
- One supplier from concept to installation: design, fabrication, delivery, installation and after-sales support stay connected
ARI Model is particularly relevant when your scheme is being sold off-plan, when the surrounding context affects the buying decision, or when your sales gallery needs a centrepiece that helps viewers understand the project quickly. If your team is presenting a high-end residential scheme, a phased development, a mixed-use proposal or a masterplan-led project, a property model often gives buyers and stakeholders a faster read than flat media alone.
Talk to ARI Model about your UK property model
If you are planning a sales gallery, launching a new-build development or preparing a client-facing property presentation, ARI Model can help you turn drawings and digital assets into a physical model that supports clearer conversations and stronger first impressions.
Share your project scale, target launch date and intended use for the model, and ARI Model will help you define the right format for your sales suite, exhibition stand or presentation space.


