
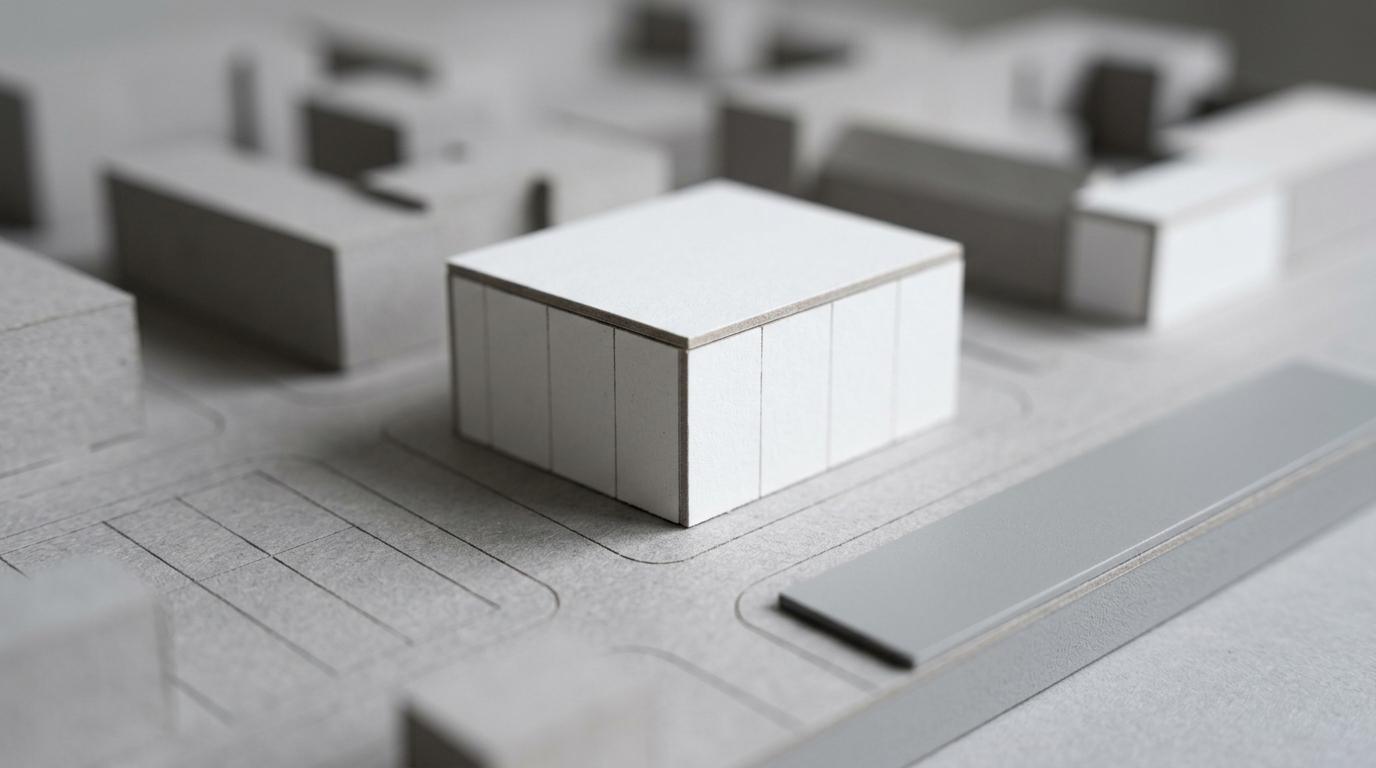
Choosing the scale of an architectural scale model is never a cosmetic decision. It shapes what the viewer notices first, how much information can be included, and whether the model supports planning, marketing, design review, or public consultation.
A well-chosen scale turns a model into a clear working tool. A poor choice can leave the project looking either too vague or too crowded. In practice, the right scale usually comes from one simple question: is the model meant to explain context, or to show building detail?
What model scale means in an architectural scale model
An architectural scale model is a reduced three-dimensional version of a project built in true scale. That means every element is reduced by the same ratio, so the relationship between building, site, streets, and landscape remains accurate. This matters because scale is not only about size. It is about proportion, clarity, and communication.
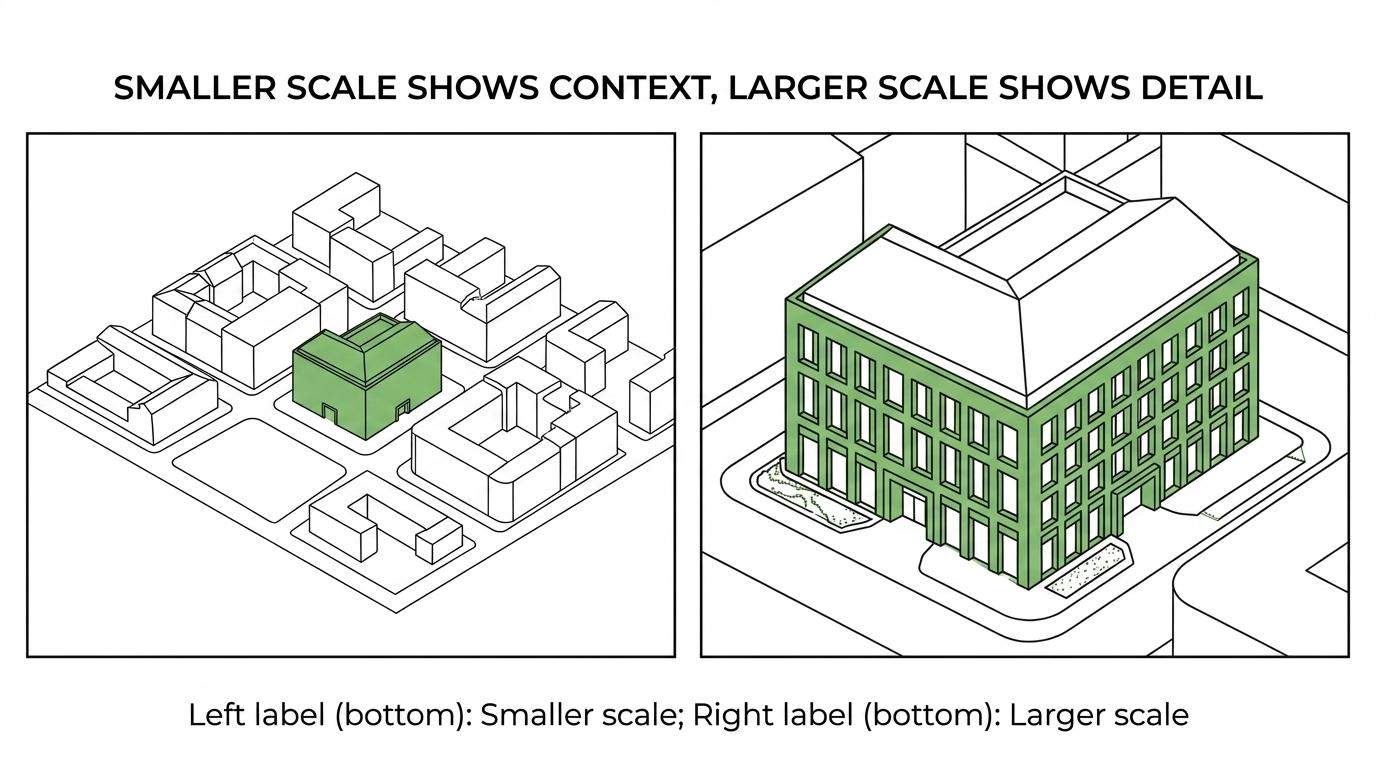
If a project team chooses 1:500, the model will usually show more of the site and surrounding urban fabric, but with less fine detail on the building itself. If the team chooses 1:100, the model can show façade articulation, entrances, roof forms, and landscape design with much greater precision, though the surrounding context will need to be reduced or omitted.
That trade-off sits at the centre of every model brief.
Common architectural scale model scales: 1:1000, 1:500, 1:200 and 1:100
Across architecture and planning, a few scales appear again and again because they suit recurring project needs. Smaller scales are often chosen for site plans, masterplans, and wider context. Larger scales are more common when the building itself needs to carry the presentation.
The table below gives a practical way to think about the most common choices.
| Scale | Best use | What it shows well | Main limitation |
|---|---|---|---|
| 1:1000 | Large urban areas, masterplans, district context | Roads, blocks, major landscape structure, development zones | Individual building detail is very limited |
| 1:500 | Site context, urban planning models, early design presentations | Building massing, neighbouring streets, overall site relationships | Fine façade and interior-exterior detail is reduced |
| 1:200 | Building and site balance, planning submissions, sales displays | Entrances, massing, landscape, circulation, building identity | Wider context may need simplification |
| 1:100 | Detailed presentation, competition models, premium marketing | Façade rhythm, roof detail, public realm, key material ideas | Model footprint grows quickly |
| 1:50 and larger | Interior zones, façade studies, special details | Joinery, furnishings, technical features, user experience | Not suitable for broad context |
These ratios are common because they match how people read projects. At 1:500, viewers can grasp how a building sits in its environment. At 1:200 and 1:100, they begin to read the architecture itself more carefully. This is why many teams move from one scale to another as a project matures.
How to choose architectural scale model size by project goal
The clearest way to choose scale is to tie it directly to the brief. A planning authority, a competition jury, a property investor, and an exhibition audience do not all need the same model. One group may need reassurance about urban fit. Another may want to inspect design detail. A third may simply need a striking visual centrepiece.
Before production starts, it helps to define the single most important message the model must carry. If the message is about neighbourhood integration, access, and density, a smaller scale usually works best. If the message is about architectural character, amenity, and crafted detail, a larger scale is often the stronger choice.
A practical rule of thumb looks like this:
- Context first: choose a smaller scale such as 1:500 or 1:1000
- Site and building together: choose a balanced scale such as 1:200
- Building detail first: choose a larger scale such as 1:100
- Interior or façade focus: move to 1:50 or larger if needed
This is one reason urban planning models and competition models are rarely built at the same ratio. They answer different questions, so they need different visual priorities.
How audience and display setting affect architectural scale model scale
A model should be read easily from the distance at which people will actually view it. That sounds obvious, yet it is often missed during briefing. A model for a boardroom presentation can tolerate finer detail than one placed in a public exhibition where viewers stand back and move around quickly.
Display setting matters just as much as audience type. A model shown under controlled lighting, at eye level, with enough circulation space can support a richer level of detail. A model inside a trade show stand may need stronger massing, clearer contrast, and a scale that reads well in a few seconds.
When ARI Model works on presentation and exhibition pieces, the choice of scale is often linked to how the model will be seen in real life, not only to the drawing set. That approach helps the model perform well as a communication tool rather than just as a miniature object.
Detail, footprint and budget in architectural scale model planning
Every increase in scale brings a gain in visual richness, but it also increases model size, production time, material use, and transport demands. A 1:100 model can be highly persuasive, yet if the site is large, the physical footprint may become difficult to handle. Plinth size, display case dimensions, access into the venue, and delivery logistics all need early review.
This is why scale choice should never happen in isolation. It sits between design intent and practical limits. A team may want the detail of 1:100, but the venue may only allow a compact display. In that case, it may be better to use 1:200 for the overall model and add a separate detail insert or sectional feature.
Key constraints often include:
- model footprint
- transport method
- installation access
- lighting integration
- viewing distance
- production schedule
Budget should be treated in the same balanced way. Lower scale does not always mean low effort, especially in dense urban settings where many surrounding buildings must be represented. Higher scale does not always mean excess, either. If the model is central to a launch, tender, or investment presentation, a more detailed scale may be the most efficient choice because it sharpens the message immediately.
Choosing scale for urban planning models and site context
Urban planning models typically work best at smaller scales because they need to show relationships across a broad area. Streets, open space, transport links, zoning, density, and neighbouring massing all matter. At this level, the viewer is reading patterns and structure before detail.
Common choices include 1:1000, 1:500, and sometimes 1:200 when the project needs a closer reading of how the proposal meets its immediate surroundings. At these scales, a restrained material language is often very effective. Neutral finishes can keep attention on volumes, hierarchy, and public space rather than surface decoration.
This is also where a model can support planning dialogue very well. People who may struggle to read technical drawings often read massing and spatial relationships instantly when shown in three dimensions.
Choosing scale for competition models and presentation models
Competition models usually move towards larger scales because they must make design quality visible at a glance. A jury often compares many submissions within a short time, so clarity matters. Entrances, circulation, roofscape, façade rhythm, landscape composition, and public realm all need to read quickly and convincingly.
At 1:200 or 1:100, the architectural idea becomes easier to judge. This does not mean every competition model should be large, but it does mean that if the concept depends on crafted spatial detail, a scale that hides those qualities will work against the proposal.
When teams are deciding between 1:200 and 1:100, these cues can help:
- Choose 1:200: when site context and building detail need equal weight
- Choose 1:100: when the building itself must carry the presentation
- Choose a hybrid approach: when one main model is paired with a separate enlarged fragment
- Choose a simpler finish: when form and volume are more important than material realism
That logic is common in sales galleries as well. A developer may need one model to show the wider site, and another to spotlight the flagship building with stronger detail and lighting.
Material and lighting choices can change how scale is perceived
Scale is not read through dimensions alone. Material treatment, colour, transparency, and illumination all affect how large or small a model feels to the viewer. A clean monochrome finish can make a 1:500 urban model feel disciplined and legible. Carefully integrated lighting can make a 1:200 or 1:100 model feel far more expressive without adding visual clutter.
This is one area where craftsmanship changes the value of the chosen ratio. At ARI Model, lighting and interactive features can help a model communicate more effectively, especially when the scale needs to balance broad legibility with selected moments of detail.
A modest scale, handled well, can often outperform a larger model with weak visual hierarchy.
Questions to settle before an architectural scale model brief
Many scale problems begin because the project team goes straight to dimensions without agreeing on purpose. A short list of briefing questions can avoid expensive revisions later.
These questions are a strong starting point:
- What must the viewer understand within the first ten seconds?
- Is the main priority urban context, site layout, or building detail?
- Where will the model be displayed, and from what distance will it be viewed?
- What are the physical limits for size, transport, and installation?
- Will lighting, removable sections, or interactivity be part of the model?
- Is one model enough, or would two different scales serve the project better?
Very often, the best answer is not choosing the single largest scale the budget allows. It is choosing the scale that gives the clearest reading of the design brief.
How ARI Model approaches architectural scale model selection
With complex projects, scale selection works best as an early design decision rather than a late production detail. ARI Model approaches it as part of the model strategy: what the model needs to say, who needs to read it, and which ratio makes that message immediate and convincing.
Because ARI Model produces architectural, urban planning, competition, and industrial models across many presentation settings, scale can be matched to very different goals. A masterplan may call for 1:500 or 1:1000 to reveal site relationships. A competition entry may need 1:200 or 1:100 so that the proposal stands out through spatial quality and precise detailing.
That is the real value of choosing scale well. It gives the project room to speak clearly, whether the priority is context, architecture, or the connection between the two.