When a scheme includes several buildings, circulation routes, technical systems, landscape treatment and phased delivery, clear explanation becomes almost as valuable as the design itself. Drawings, renders and screen-based views can show a great deal, yet many people still find it hard to convert flat information into a reliable mental picture.
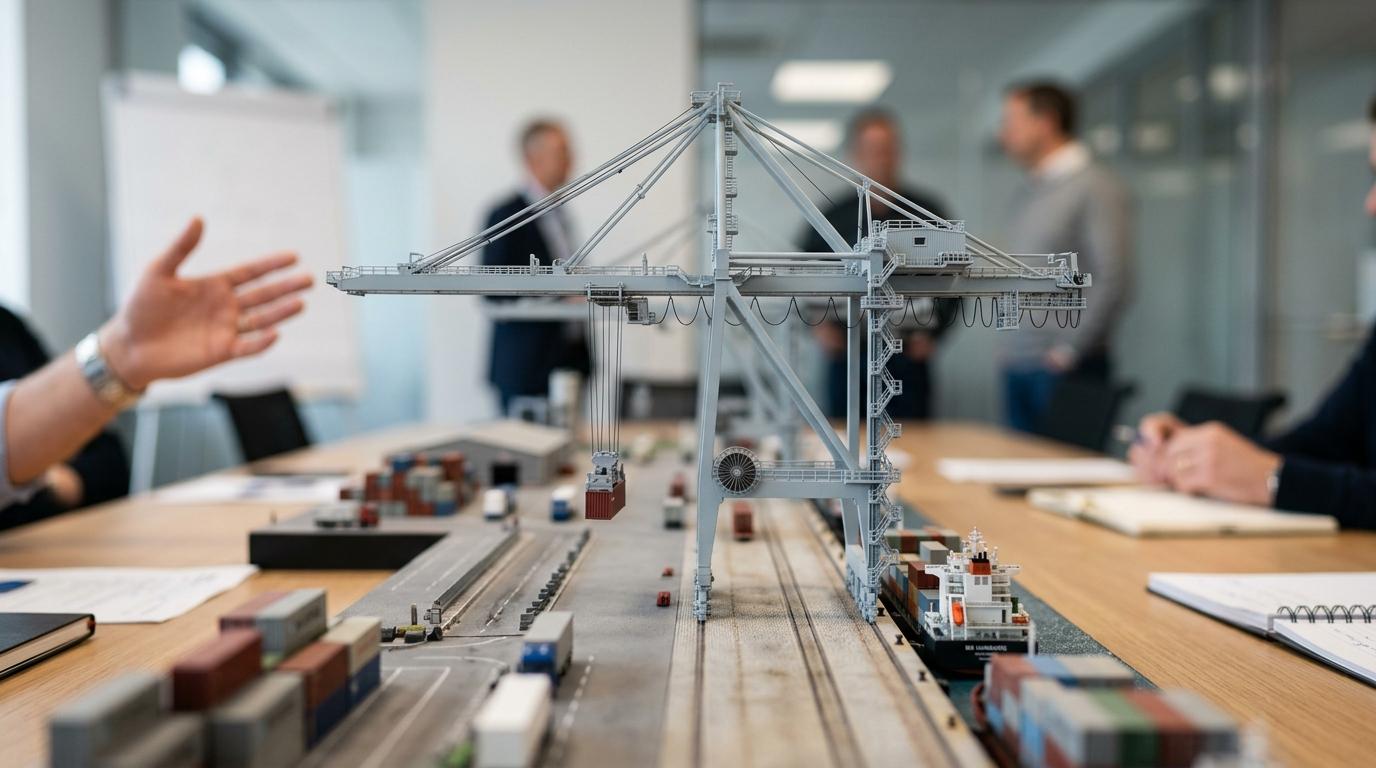
A physical model changes that exchange. It places the proposal in front of everyone at once, in real space, at a readable scale. That shift often turns an abstract briefing into something people can grasp quickly and discuss with confidence.
Physical models improve spatial comprehension for non-experts
One of the strongest arguments for physical models is simple: they help people read space more accurately.
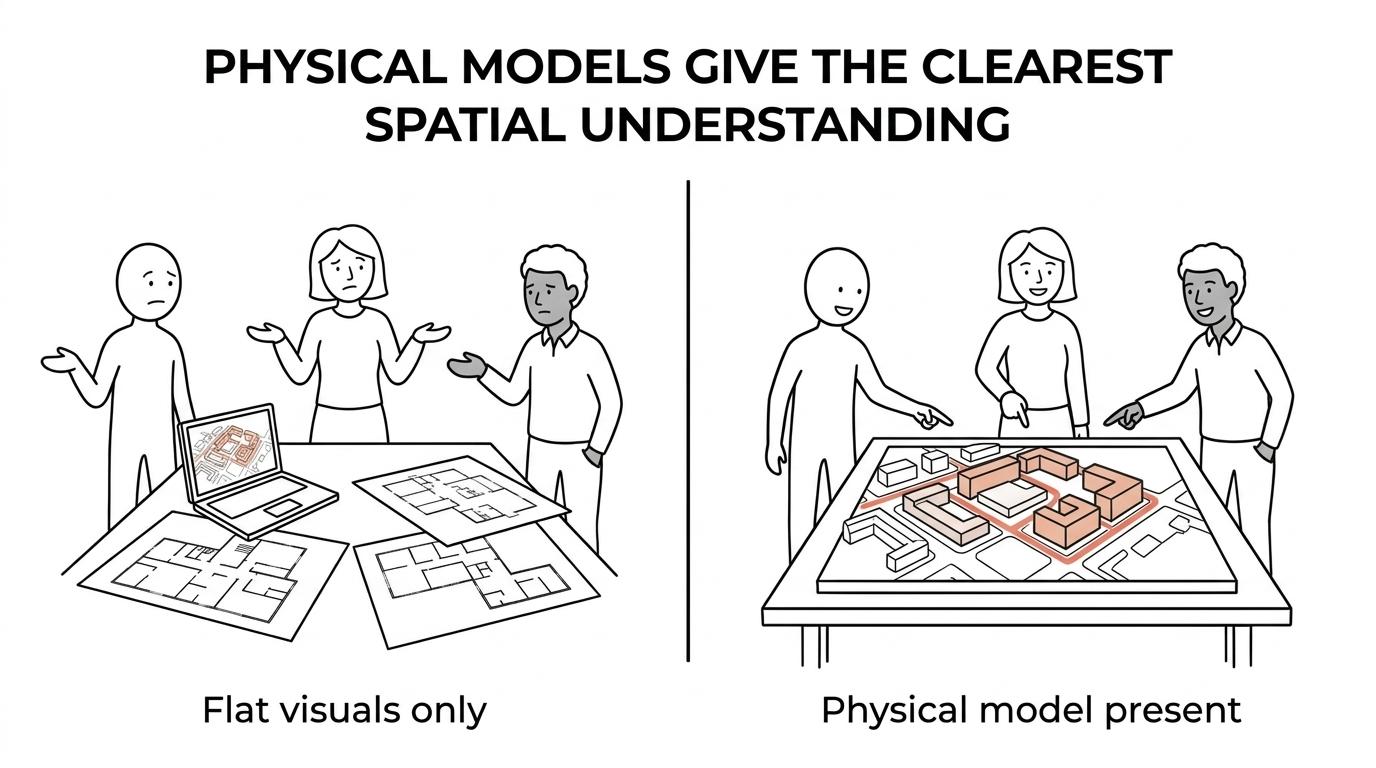
Academic research has supported this for years. A 1995 study from the University of Tennessee tested scale models as an alternative to two-dimensional drawings when communicating spatial relationships to laypeople. The result was clear. People with no design training identified spatial relationships more accurately when using a physical scale model than when using drawings. The study also argued that models help people form more accurate mental pictures of three-dimensional space, which reduces communication problems between designers and users.
Later research points in the same direction. A 2014 dissertation from Texas A&M compared interactive desktop 3D architectural models with physical models for laypeople’s grasp of spatial layout. In the quantitative phase, participants who used physical models performed significantly better than those who used digital models.
That matters because many project decisions are not made by architects alone.
Planning officers, investors, residents, client boards, exhibition visitors and infrastructure stakeholders all need enough clarity to react well. If the communication tool itself creates uncertainty, the discussion can drift towards confusion rather than decision-making.
Scale, context and spatial relationships in physical models
Physical models work so well because they condense complex information into a single object that can be read from different distances. At a glance, people can see massing, height differences, setbacks, routes, access points and adjacencies. At closer range, they can read how parts of the scheme relate to each other in detail.
Scale is central to this. A well-chosen scale makes the right level of information legible without overwhelming the viewer. Large urban schemes often need a balance between breadth and detail, while a building model may need to show façade depth, entrance sequence and landscape edges more precisely.
Context is just as important. A proposal rarely makes sense in isolation. The surrounding streets, neighbouring plots, topography, waterways or transport links often explain why a design takes a certain form. A physical model makes those relationships visible in one view, rather than forcing people to switch between plans, sections and separate renderings.
This is where three dimensions become persuasive. A road alignment beside a retaining wall, the spacing between towers, the shadow effect of a block near a public square, or the movement path through an exhibition hall can all be seen directly rather than inferred.
Physical models give stakeholders a shared reference point
A strong model does more than show a scheme. It gives a room full of different people one common point of reference.
That matters in mixed stakeholder meetings, where each participant brings a different level of technical fluency. Architects may read plans instantly. A resident group may not. A logistics team may focus on vehicle movement. Investors may want to see phase relationships and site identity. When everyone gathers around the same physical object, the conversation becomes more grounded.
ARI Model highlights this strength in its work on masterplan models for urban developments. A physical masterplan can help planning teams, investors, buyers and public stakeholders read massing, routes, neighbourhood fit and future phases at a glance. It also reduces the misunderstandings that often appear when people jump between plans, PDFs, CGIs and separate digital files.
In practical terms, a shared reference point helps teams focus on the same questions:
- access and circulation
- building relationships
- site constraints
- future development phases
- public realm connections
This is also why physical models often perform so well in public consultation settings. People do not need special software, a technical vocabulary or prior training to start engaging with the proposal.
Physical models versus drawings and digital visuals
Drawings and digital tools remain essential. No serious design process works without them. Yet each medium does a different job, and physical models are often strongest when the issue is spatial clarity across a mixed audience.
The comparison becomes clearer when communication needs are broken down.
| Communication need | Physical model | Drawings | Digital visuals |
|---|---|---|---|
| Quick grasp of massing | Excellent | Moderate | Good |
| Reading overall context | Excellent | Good | Good |
| Spatial comprehension for laypeople | Excellent | Limited | Moderate |
| Technical precision | Moderate | Excellent | Good |
| Shared group discussion | Excellent | Moderate | Limited on one screen |
| Showing phased schemes | Very good | Good | Very good |
| Tactile presence in exhibitions | Excellent | Limited | Limited |
| Easy remote distribution | Limited | Excellent | Excellent |
The key point is not that one medium replaces another. The most effective presentations often combine several. MIT Media Lab work on urban planning described value in bringing drawings, physical models and digital simulation into a single information space. That idea remains highly relevant. Physical models are powerful because they anchor the discussion, while digital layers can add changeable data, animation or technical detail.
A drawing may explain dimensions precisely. A rendered animation may show movement and atmosphere. The model often does the work of making the scheme feel coherent.
Best use cases for physical models in complex schemes
Physical models are especially useful when a project is hard to explain through graphics alone. That tends to happen when there are many interacting elements, unusual site conditions or audiences with different needs.
ARI Model’s project examples show this clearly. In exhibition environments, physical models help visitors read scale, movement, relationships and finishes more naturally in three dimensions. They attract attention from a distance and reward closer viewing with finer detail. In infrastructure settings, the same principle applies at a larger and more technical scale.
A strong example is ARI Model’s 1:200 scale model of the Matadi Port development. By representing docking platforms, storage zones, terminal layouts and crane structures in one physical object, the scheme could be presented clearly in local project meetings and infrastructure forums. For a port development, that matters. Operational relationships are difficult to explain well if the audience must assemble them mentally from separate diagrams.
The use cases where physical models often add the most value include:
- Urban developments: massing, public routes, neighbourhood fit and phased growth
- Transport and port schemes: operational zones, flows, access hierarchies and infrastructure relationships
- Exhibitions and trade shows: rapid visitor engagement and clear product or project explanation
- Planning consultations: readable communication for non-specialist audiences
There is also a less obvious benefit. Physical models slow the conversation down in a productive way. People tend to look longer, ask more grounded questions and compare parts of the scheme more carefully when the object is physically present in the room.
What makes a physical model clear rather than decorative
Not every model explains a scheme well. A model can be beautifully made and still fail as a communication tool if it includes the wrong information or hides the key relationships.
Clarity starts with purpose. Is the model meant to win support in a public setting, brief a planning committee, help an investor presentation, or explain technical interactions inside a large industrial site? The answer shapes scale, material treatment, lighting, removable parts and the level of abstraction.
A communication-led model usually benefits from disciplined editing. Too much surface detail can distract from the main message. Too little context can make the proposal feel disconnected. The best models decide what the audience needs to grasp first, then organise the information around that need.
Several design choices usually have the biggest effect on readability:
- Scale: large enough to read the crucial relationships, small enough to show the relevant context
- Material contrast: clear distinction between existing fabric, proposed elements and landscape
- View strategy: sightlines that let viewers read both the whole scheme and key areas
- Lighting and interaction: useful when they reveal circulation, phasing or internal logic
- Labelling: restrained, readable and tied to the audience rather than the designer’s shorthand
This is one reason experienced modelmakers remain valuable even in highly digital workflows. The craft is not only fabrication. It is interpretation.
How physical models support better project discussions
A productive meeting depends on more than having information available. It depends on whether people can react to that information with enough confidence to ask the right questions.
Physical models help by lowering the effort needed to enter the conversation. A non-expert can point to a route and ask whether it serves deliveries and pedestrians at the same time. A planner can compare a new volume to surrounding blocks. A client can spot how future phases might affect visibility, access or site identity. Those exchanges become easier when everyone is looking at the same three-dimensional reference.
This can shift the tone of discussion in useful ways:
- less time spent decoding drawings
- faster identification of conflicts
- stronger engagement from non-specialists
- clearer feedback across disciplines
In many settings, that shared clarity is what moves a project forward. It does not remove disagreement, nor should it. Good communication does something better. It makes disagreement more precise.
Planning a physical model for communication value
If the aim is explanation rather than display alone, the brief for the model should be shaped around decisions, audiences and setting.
Start with the audience. A planning committee may need context and massing first. Investors may need phase logic and market positioning. Exhibition visitors may need immediate legibility from several metres away. Technical teams may need operational flows or removable components.
Then define the message hierarchy. What should viewers notice in the first five seconds, the first minute and the first five minutes? That simple sequence often helps determine scale, lighting, colour treatment and how much detail belongs in the model.
A practical briefing framework often includes:
- Audience type: who needs clarity and what they already know
- Primary message: the one thing the model must make obvious
- Viewing environment: boardroom, public hall, fair stand or planning venue
- Key relationships: massing, circulation, phasing, infrastructure, context
- Interaction level: static display, illuminated zones, removable parts or digital overlay
For teams handling large or high-stakes schemes, this is where a specialist partner becomes useful. ARI Model designs and fabricates architectural and industrial physical models for presentations, planning, exhibitions and technical communication, with the ability to integrate lighting and interactive systems where the brief calls for them.
When the model is planned with communication in mind, it becomes more than an object on a table. It becomes the clearest version of the scheme in the room.