
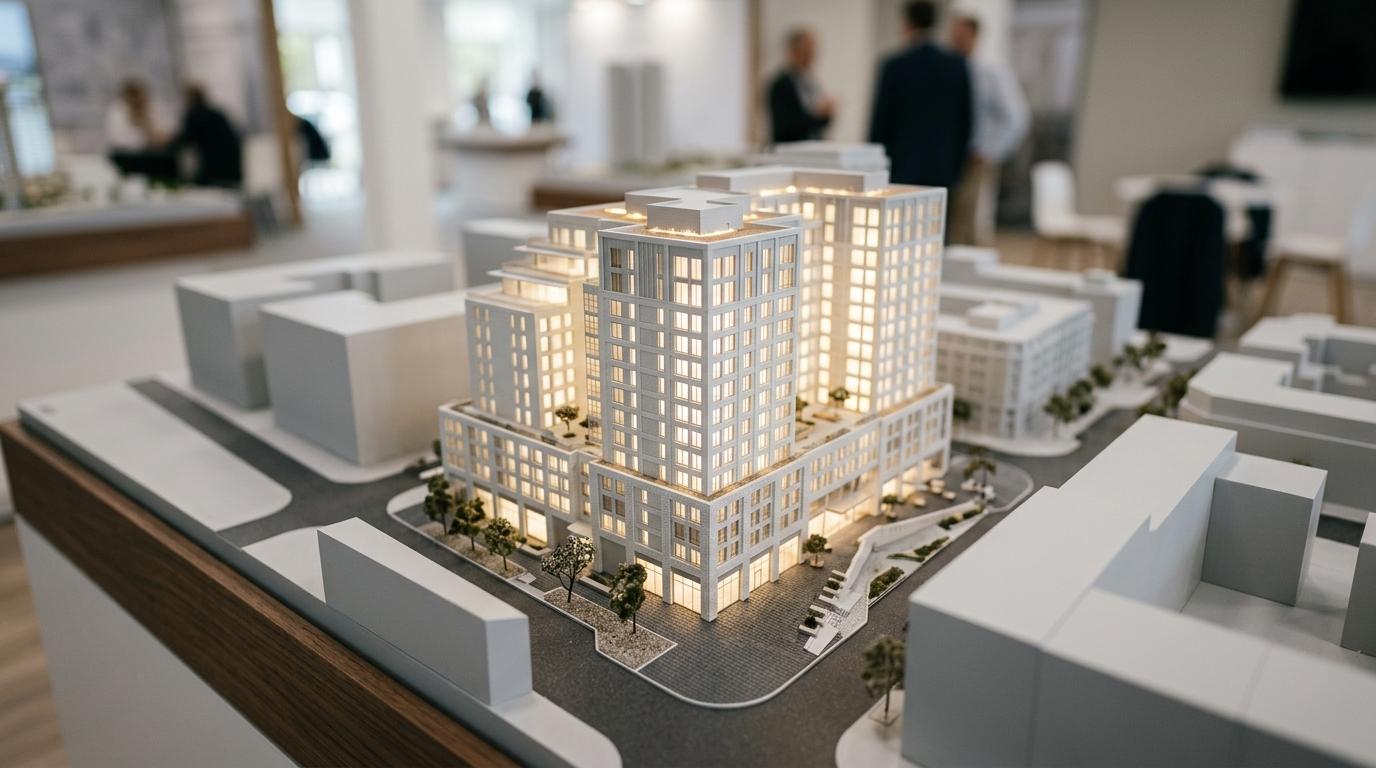
Investor buy-in often slows down for a simple reason: the project is still too abstract. ARI Model is an architectural and industrial scale model manufacturer, so it sits directly inside the presentation model category where physical models are used to make complex schemes easier to read in investor meetings, property launches, and exhibitions.
### TL;DR: Summary
* Presentation models help win investor buy-in faster when a project is hard to explain in 2D, and the five most useful types are architectural, urban planning, sectional, industrial or prototype, and interactive illuminated models.
* Getty Research Institute distinguishes final presentation models from working models: final models are client communication tools, while working models test form, volume, and proportions during design.
* Texas A&M University found that non-specialists understood space more effectively with physical 3-D models, with stronger spatial-memory performance than digital models in the study.
* The best presentation model depends on the decision being made: scale, access, density, phasing, material finish, and technical function each point to a different model format.
* ARI Model places these physical models in investor, property, and exhibition contexts where three-dimensional clarity can reduce ambiguity around scale, relationships, and risk.
That matters because investors rarely fund an idea they cannot quickly picture. The Terner Center for Housing Innovation notes that many real estate projects depend on outside capital, often because the sums involved run into tens to hundreds of millions, and those investors expect returns that match the risk involved.
Why do presentation models help investors decide faster?
Presentation models speed decisions because they make risk visible. ARI Model operates in this final-model category, and sources from Getty Research Institute to the Terner Center point to the same pattern: decisions move faster when scale, relationships, and exposure are easier to read.
An investor meeting is usually less about raw imagination and more about confidence. Can people understand the site constraints, surrounding context, circulation, frontage, density, and sales proposition without a long verbal explanation? If the answer is no, the meeting stays stuck in interpretation. Getty describes final models, also called presentation or display models, as communication tools between architect and client, which is exactly the role they play in investor-facing conversations as well.
"Since 2000, ARI Model has designed and fabricated presentation models, illuminated displays, and prototype pieces for clients across Europe and worldwide."
A common misconception is that investors only care about spreadsheets. They do care about returns, but the speed of financial agreement often depends on how quickly people agree on what is being funded. If a building mass, industrial process, or masterplan cannot be read clearly, every later discussion carries extra friction.
When is a physical presentation model better than renders or slide decks?
A physical model is better when the spatial layout is dense, contested, or unfamiliar. Texas A&M University found non-specialists performed spatial-memory tasks better with physical 3-D models than digital ones, which matters when investors must grasp space quickly.
Renders are strong when the question is mood, finish, or lifestyle positioning. A slide deck is strong when the question is timing, yield, pricing, or programme. A physical presentation model becomes stronger when the question is spatial: how tall, how close, how phased, how connected, how visible.
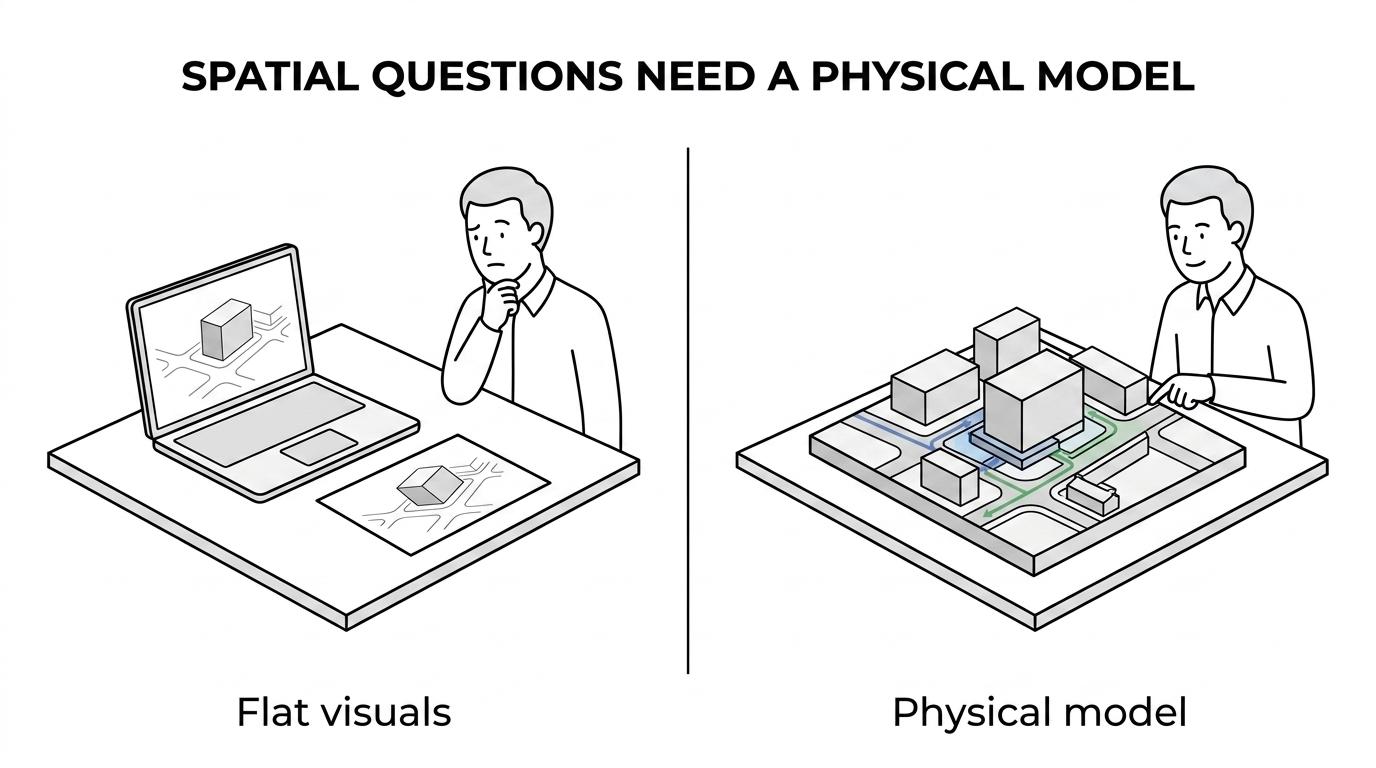
If the project is a mixed-use development with setbacks, public realm, parking access, and adjacent buildings, a model often carries more explanatory power than a sequence of static views. If the project is a product demonstration or industrial facility, the same principle applies to mechanism, assembly sequence, and footprint.
A practical rule helps here. If your audience keeps asking "Where exactly is that?" or "How does this relate to the rest of the site?", a model is usually the missing tool. If they are already clear on space and only debating returns, then a model may add less value than a sharper investment memo.
What presentation model types help win investor buy-in fastest?
Five presentation model types cover most investor meetings: architectural, urban planning, sectional, industrial or prototype, and interactive illuminated models. Each type answers a different decision question, from market positioning to technical feasibility.
Different formats reduce different kinds of uncertainty. The right choice depends less on budget than on what people must believe by the end of the meeting.
- Architectural presentation models: Best for individual buildings, residential schemes, hotels, offices, and commercial assets. They show massing, façade rhythm, entrances, amenity placement, and material intent in a way drawings rarely match.
- Urban planning models: Best for districts, campuses, regeneration zones, and infrastructure-linked projects. A bird’s-eye view of scaled buildings, roads, public space, and transport connections helps investors judge density, context, and long-term value.
- Sectional or cutaway models: Best when interior logic matters. These models expose sectional construction, circulation, floor stacking, core placement, and programme relationships that are hard to read in plan alone.
- Industrial or prototype models: Best for manufacturing, engineering, energy, medical, or product-led investment stories. They show mechanism, process flow, assembly logic, and technical feasibility in a tangible format.
- Interactive or illuminated models: Best when phasing, activation, usage patterns, or service zones matter. Illuminated zones, switchable lighting, and removable components help audiences follow time-based or function-based narratives.
The trade-off is straightforward. More interactivity and finer detail increase production complexity. That extra effort is justified only if it answers a real investment question rather than adding visual novelty.
How do you choose the right scale and level of detail?
Choose scale from the decision, not from habit. A 1:50 or 1:100 model suits interiors and façade detail; 1:200 to 1:500 suits buildings in context; 1:1000 suits masterplans and transport relationships.
First, define the decision. If investors need to judge apartment layouts, amenity quality, or interior stacking, a tighter scale makes sense. If they need to judge street presence, neighbouring massing, and access routes, zooming out is more useful.
Second, define the audience. Non-specialists usually benefit from fewer but clearer signals. Overloading a model with furniture, tiny textures, or excessive landscaping can weaken comprehension instead of improving it.
Third, strip out anything that does not affect the verdict. A useful rule is this: if a feature changes risk perception, include it. If it only demonstrates craft but not decision value, consider moving it to printed boards or renders.
What is the difference between presentation models and working models?
Presentation models and working models serve different jobs. Getty describes final or presentation models as architect-client communication tools, while working models are used during design to test shape, volume, and proportions before drawings are corrected.
That distinction matters because investors are usually not being asked to review open-ended design exploration. They are being asked to understand a proposition. A working model can be rough, iterative, and provisional. A final presentation model should be legible, selective, and stable in the message it sends.
One common mistake is assuming a rougher model looks more honest. In design studios, roughness can signal experimentation. In investor settings, roughness often signals unresolved thinking unless the meeting is explicitly about options or early-stage direction.
"ARI Model reports more than 499 models delivered in 17 countries, which signals repeatable production for investor-facing presentations."
If the scheme is still changing daily, commissioning a high-finish presentation model too early can create rework. If the design is mature and the challenge is client or investor comprehension, a final model is usually the better instrument.
How should you design a presentation model for an investor meeting?
Start with the investment question, then build backwards into the model brief. ARI Model’s category of work, from architectural displays to prototypes, is most useful when the model is tied to a specific meeting outcome rather than generic marketing.
Step one is to state the one thing the room must understand. Is it location advantage, development density, circulation logic, construction feasibility, or product function? A model with five competing messages usually lands none of them cleanly.
Step two is to decide what must be physical, what can be graphic, and what should be spoken. If the audience needs to compare phases, use removable or illuminated elements. If they need to judge context, keep surrounding buildings present but visually subdued.
Step three is to script the room. A model is not self-executing. Decide where people stand, what they see first, which angle gives the clearest bird’s-eye view, and when supporting documents appear. If the conversation is likely to turn technical, prepare labelled views and sectional references in advance.
Which features make complex projects easier for non-specialists to understand?
The most useful features are contrast, context, and controlled simplification. Scaled buildings, clear circulation paths, labelled zones, and removable layers help people read a project without architectural training.
Texas A&M’s findings are useful here because they point to a real cognitive issue, not just a design preference. People who are not trained to read drawings often struggle to convert plans and elevations into an internal three-dimensional picture. A physical model reduces that translation burden.
Context is often the strongest feature of all. A building shown alone may look elegant but tells investors very little about adjacency, sightlines, overshadowing, access, or market position. Adding neighbouring masses, key roads, topography, or public space usually improves comprehension more than adding microscopic detail to the main building.
A good rule is to simplify the unimportant and sharpen the critical. If the key issue is height and relationship, emphasise mass and proximity. If the key issue is internal flow, use sectional openings and readable circulation. If the key issue is programme mix, colour and labelling may carry more value than material realism.
How can interactive and illuminated elements reduce perceived risk?
Interactive controls and illuminated zones reduce perceived risk by making phasing, occupancy, circulation, or product function visible. LEDs, removable blocks, and switchable overlays are not decoration when they answer an investment question.
In real estate, lighting can show active frontages, amenity zones, public access, or phased delivery. In industrial and prototype settings, it can show system flow, operational sequence, or safety-critical areas. These cues help a room move from abstract claims to visible logic.
There is a clear trade-off. Too little interactivity leaves phasing or function vague. Too much interactivity can turn a serious meeting into a demonstration exercise. A useful test is simple: if the feature changes how risk is perceived, keep it. If it only creates spectacle, remove it.
What should you prepare before commissioning a presentation model?
Prepare drawings, decision priorities, audience context, and logistics before you commission. Plans, elevations, site data, and deadlines matter as much as aesthetics because they drive build method, transport, and installation.
Start with source material. Clear CAD, BIM, PDF drawings, topo data, and site references reduce avoidable back-and-forth. Then define the meeting itself: investor roadshow, board review, property launch, trade show, or public consultation. The same project may need different model formats for different rooms.
Next, specify practical constraints. Does the model travel? Does it need sectional construction for access through doors or lifts? Will it be handled by multiple teams? A model built for one boardroom session may differ sharply from one intended for repeated exhibition use.
One useful check is to state what success looks like in one sentence. If that sentence is vague, the brief probably is too.
How do you judge whether a presentation model is worth the cost?
Judge value by decision speed, clarity, and reuse, not by fabrication cost alone. In property and industrial pitches, a model is justified when it reduces explanation time, supports repeated meetings, or helps resolve objections about scale and risk.
If a project can be explained fully in two plans, one section, and a short financial memo, a physical model may be unnecessary. If the audience includes non-specialists, multiple stakeholders, or investors who need to grasp context fast, the value case gets stronger.
Reuse matters as well. A strong presentation model can move from investor meeting to planning discussion, showroom, sales suite, or exhibition. That does not automatically make every model economical, but it changes the calculation from one-off display cost to communication asset.
The sharper question is not "How much does the model cost?" It is "What uncertainty does the model remove, for whom, and how often?" When that answer is concrete, the commissioning decision usually becomes much easier.