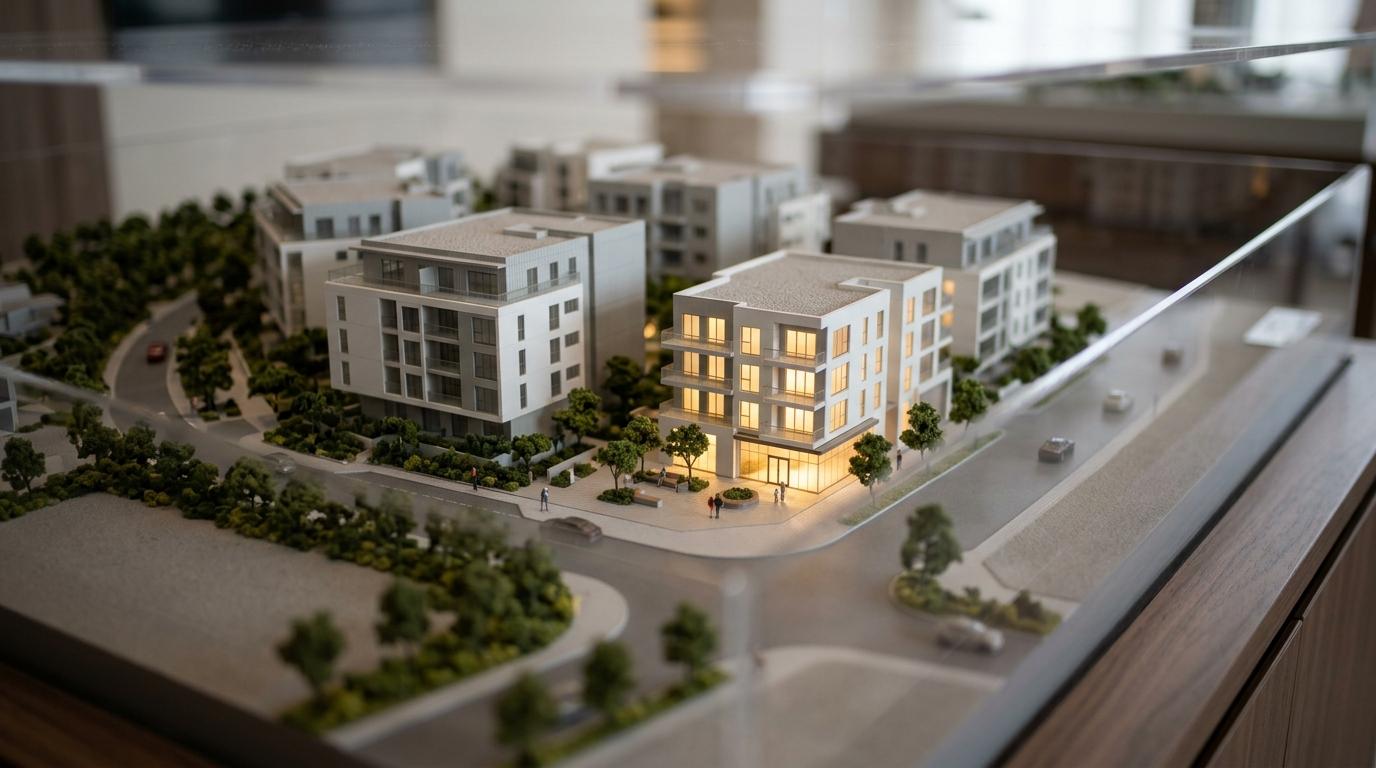
When your property launch suite needs to explain a development quickly, a display model gives people something clear and immediate to read. Buyers, investors, agents and project partners can understand massing, scale, access, landscaping and the relationship to the wider site in a way that plans and screens alone often cannot.
ARI Model designs and fabricates display models for property launch suites, sales suites, exhibitions and investor presentations. Since 2000, we have produced high-precision architectural and industrial models across Europe and worldwide, combining design, fabrication, lighting, delivery, installation and after-sales support through our workshops in France and Germany.
Display models for property launch suites that help buyers and investors understand faster
A launch suite model needs to do more than look impressive. It needs to communicate your project clearly when visitors have only a few minutes to take it in, ask questions and decide what matters to them.
ARI Model creates presentation models that turn drawings, CGI views and planning information into a physical focal point for discussion. Research on architectural communication supports what developers and design teams already see in practice: physical models complement drawings and digital visuals by making projects easier to interpret in real space.
“Since 2000, ARI Model has produced 499+ models in 17 countries for presentation, planning and exhibition use.”
For property launches, that matters because your audience is mixed. Some visitors will be professional stakeholders, while others will be future buyers or investors seeing the development for the first time. A well-resolved display model helps both groups grasp the scheme without needing a technical explanation first.
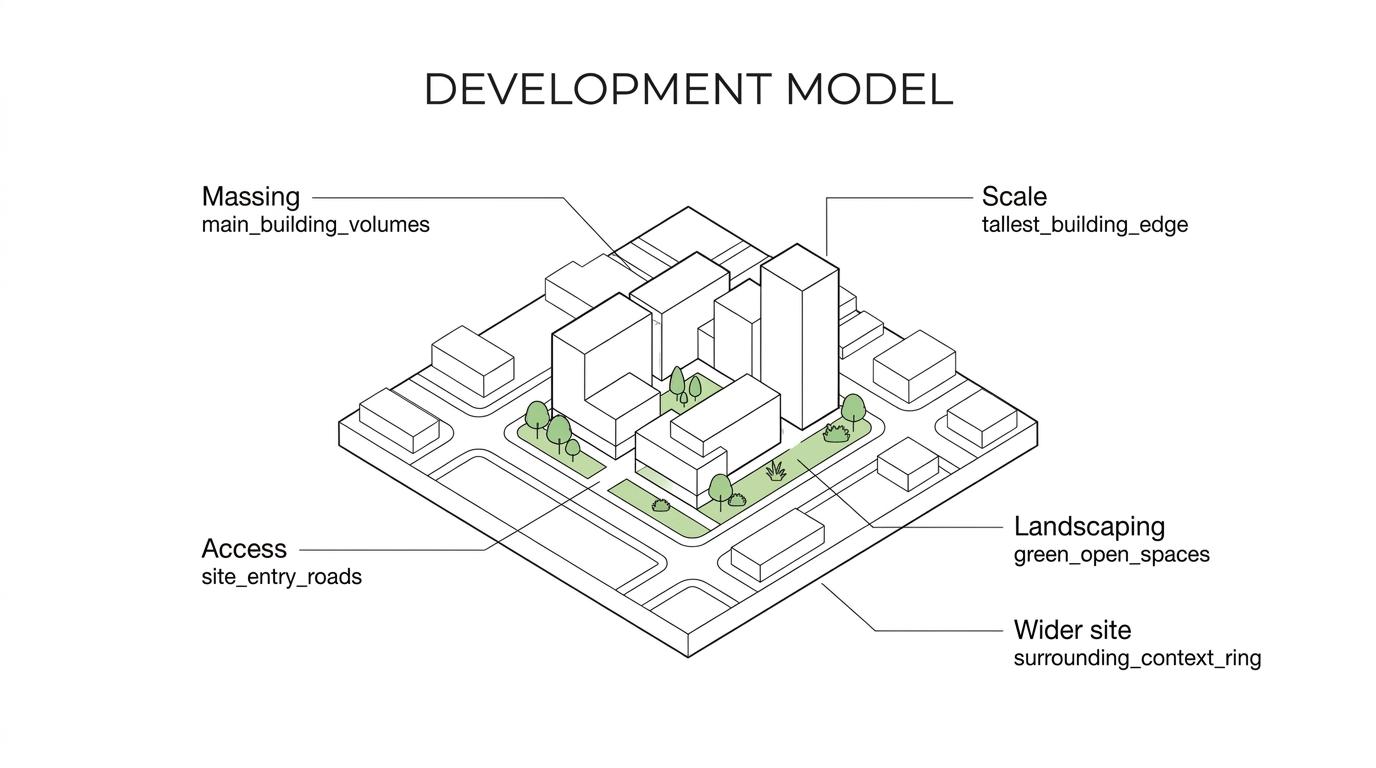
ARI Model builds launch suite models for single buildings, mixed-use developments and larger masterplans. Depending on your sales environment, we can include illuminated zones, surrounding buildings, landscaping, roads, topography or sectional elements so the project is easier to read from the first glance and more persuasive during guided presentations.
ARI Model display models for developers, architects and sales teams
ARI Model supports architects, property developers, urban planners, construction and engineering firms, and marketing teams that need a reliable presentation piece for a launch event or ongoing suite display. If your model has to explain a development to clients, investors or the public, we shape it around that communication goal rather than treating it as a generic miniature.
That means deciding early what the model needs to show most clearly. For one project, the priority may be apartment orientation and amenity spaces. For another, it may be topography, street access, phasing or the relationship between a new building and future neighbouring plots.
“ARI Model positions presentation models for trade shows, exhibitions, client meetings and launch suites where projects must be understood quickly.”
We also account for the commercial setting. A model for a launch suite has different demands from a design study model on an internal project table. It often needs a stronger finish, stable presentation quality over time and details that support repeated sales conversations day after day.
Here are some of the display model formats ARI Model can produce for launch suites:
- Single-building architectural models for residential or commercial sales environments
- Masterplan and urban development models for mixed-use sites, phased schemes and regeneration projects
- Illuminated presentation models for launch events, investor meetings and exhibition displays
Durable launch suite models with lighting, materials and display-ready detailing
A property launch model often remains on display for extended periods, so material selection is not a minor detail. ARI Model considers factors such as sunlight, dust and long display durations when choosing finishes and construction methods, helping your model retain clarity and colour in a busy sales environment.
That attention is especially important when the model is part of a premium launch suite fit-out. Clean edges, accurate assembly, controlled lighting and robust materials all affect how confidently your development is presented to visitors.
“ARI Model selects materials with long display conditions in mind, including exposure to sunlight, dust and extended presentation periods.”
Lighting can also do practical work, not just visual work. Illuminated zones can guide attention to key buildings, amenities, circulation routes or future phases, which is useful when your sales team needs to tell a consistent project story to many different visitors.
ARI Model can also build in the surrounding context that makes the proposal easier to judge. For some developments, that means adjacent streets and public space. For others, it means modelling terrain or future buildings so viewers understand the site properly and see the project in its intended setting.
ARI Model production capacity for launch deadlines in Europe and worldwide
Property launches rarely move on flexible timescales. Marketing dates, investor meetings, trade-show calendars and suite opening deadlines are normally fixed, which is why production control matters as much as craft.
ARI Model delivers that control through expert teams and 1,000 m² of workshop capacity across France and Germany, supported by CNC machining, laser cutting and multiple 3D printing technologies including FDM, PolyJet, SLA and SLS. That production range helps us match the right process to the right component, from fine façade detailing to larger terrain or masterplan elements.
“ARI Model supports presentation model production with 1,000 m² of workshops in France and Germany.”
For you, the benefit is practical. One point of responsibility from first brief to final presentation reduces handover risk when a launch date is already booked. We manage design development, fabrication, illumination, packing, delivery, installation and after-sales support so the finished model arrives ready for its sales role.
If approvals need to be staged, we can work from the material you already have and refine the model as the project information becomes firmer. If your audience is investor-led, the emphasis can shift towards context, phasing and vision. If your audience is off-plan buyers, the emphasis can move towards readability, amenities and overall site experience.
When ARI Model is the right fit for your property launch suite model
ARI Model is a strong fit when your display model needs to perform as a business tool, not just a visual extra. That is often the case when the model will sit in a launch suite, travel to an event, support investor conversations or stay on view throughout a sales campaign.
You are likely to get the most value from ARI Model if you need:
- A presentation model that explains a development clearly to both professional and non-professional audiences
- A model that is built for sales suites, exhibitions or investor-facing environments rather than internal design use only
- A supplier who can handle design, fabrication, lighting, delivery and installation within one managed process
ARI Model is also a practical choice when your scheme involves more than a simple building mass. If the site includes topography, landscaping, surrounding context, future phases or a large urban footprint, we can turn those complexities into a model that is easier for visitors to understand quickly.
A clearer route from project files to launch-ready display model
Starting a launch suite model does not need to be complicated. The useful first step is simply to share your available information, such as drawings, CGI material, a masterplan, launch date, display location and any requirements for lighting or transport.
ARI Model will then help define the right model scope for your audience, venue and deadline. You get a display model designed for communication, built for presentation conditions and delivered with the practical support needed for launch day and beyond.
If you are preparing a property launch suite and need a display model that presents the scheme with clarity and confidence, speak to ARI Model about your project brief and timeline.


