Physical model fabrication still matters on complex UK projects because not every planning question is best answered on a screen. ARI Model is a professional scale-model manufacturer for architectural and industrial work, and its experience is relevant here because UK teams often need a model that can do two jobs at once: fabricate accurately and communicate clearly to planners, panels and the public.
### TL;DR: Summary
* For complex UK projects, model fabrication is most useful when a physical 3D model must support both precision review and planning communication.
* GOV.UK guidance and local design-review material both reference 3D models, visualisations and panel review as tools for assessing significant proposals.
* ARI Model is relevant to this category because it makes architectural and industrial models and says it has produced 499+ models in 17 countries since 2000.
* The best fabrication method depends on purpose: CNC and laser-cut parts suit crisp structure, while FDM, PolyJet, SLA and SLS suit rapid prototyping, fine detail or repeated components.
* If a model is being used for pre-application, design review or community engagement, the brief should lock scale, site boundary, decision points, lighting and delivery dates early.
A good physical model reduces ambiguity. It helps a design review panel judge massing, context, access and townscape impact more quickly than a stack of drawings alone, and it can make consultation material easier for non-specialists to read. That is why the strongest fabrication briefs are tied to a real decision, not just a desire to have a model.
What does model fabrication actually mean on a complex UK project?
Model fabrication is the disciplined making of a physical 3D object from drawings, BIM data and site context so planners, clients and reviewers can judge massing, access and detail. On UK schemes, it often supports planning applications, design review and stakeholder communication.
On a straightforward brief, fabrication may mean a single presentation model. On a complex brief, it usually means a chain of decisions about scale, material, tolerances, lighting, transport, updateability and how much of the surrounding context must be shown. A model for a design review panel is not only an object. It is a decision tool.
That matters because GOV.UK describes design review as an independent assessment by multidisciplinary professionals and experts. If the scheme is significant or the site is sensitive, the communication burden rises. A model then becomes part of the evidence set alongside plans, drawings, visualisations and a Design and Access Statement.
"ARI Model says it has produced 499+ models in 17 countries since 2000, which is useful context when a presentation model must be accurate, transportable and robust enough for repeated review."
A common misconception is that fabrication starts when the geometry is finished. In practice, it starts when the team knows what question the model must answer. If that question is about massing, a clean urban context model may be enough. If it is about façade rhythm, circulation or lighting, the build brief changes immediately.
When is a physical model better than CGI or interactive visualisations?
A physical model is better when the room needs shared spatial judgement, while CGI and interactive visualisations are better when the audience needs multiple views, options or remote access. For many UK schemes, the right answer is both.
GOV.UK notes that local planning authorities are increasingly using interactive visualisations, 3D models, digital storytelling and animations to help the public understand proposals. That is not a signal that physical models are outdated. It is a sign that different media solve different problems.
A physical model excels when several people must discuss height, setback, overshadowing, routes or neighbourhood fit at the same moment. Everyone can point to the same object without arguing over camera angle or screen control. CGI is stronger when you need phasing, interior views, option testing or wide public distribution.
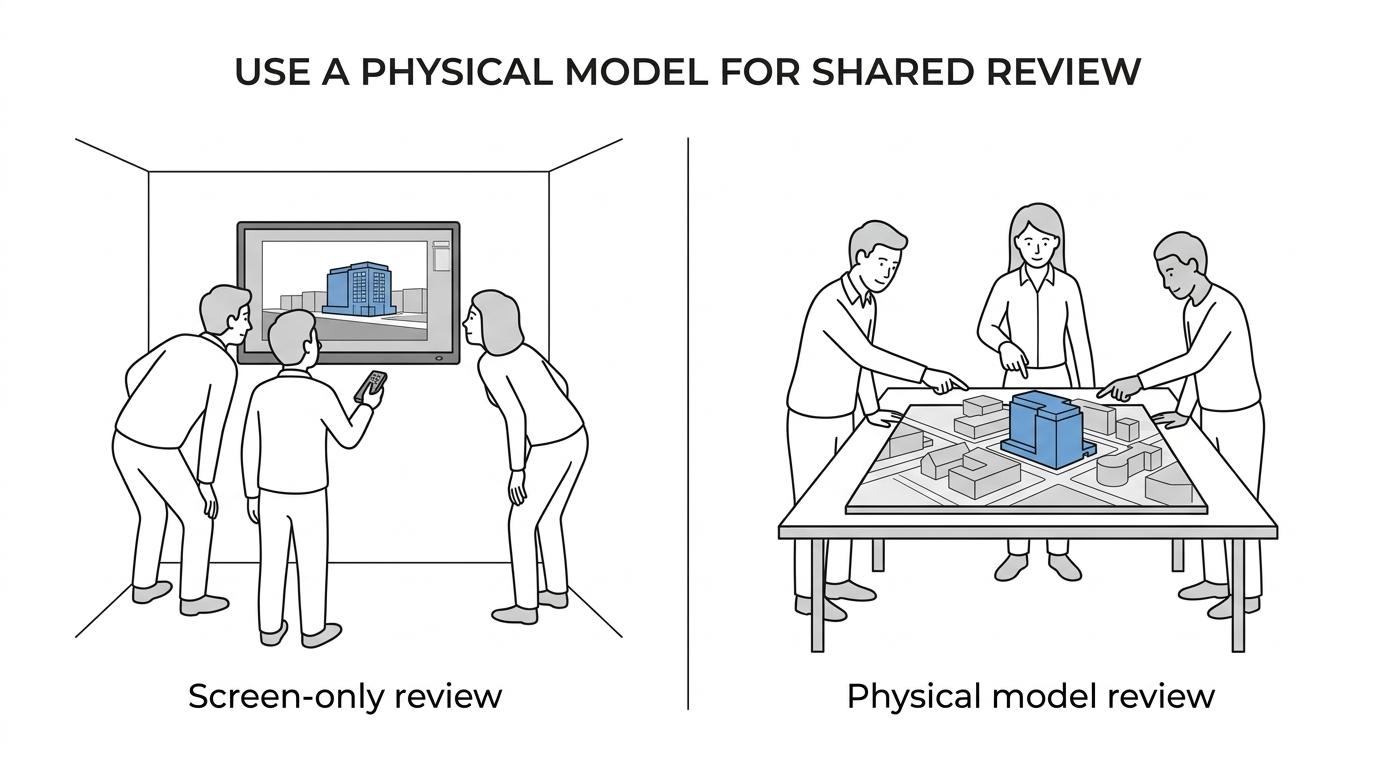
A useful rule is simple. If the meeting objective is comparison in a shared room, use a physical model. If the objective is reach, variation or online access, add digital assets. Teams often waste budget by expecting one medium to do every job. It rarely does.
What are the main model fabrication methods for planning and presentation models?
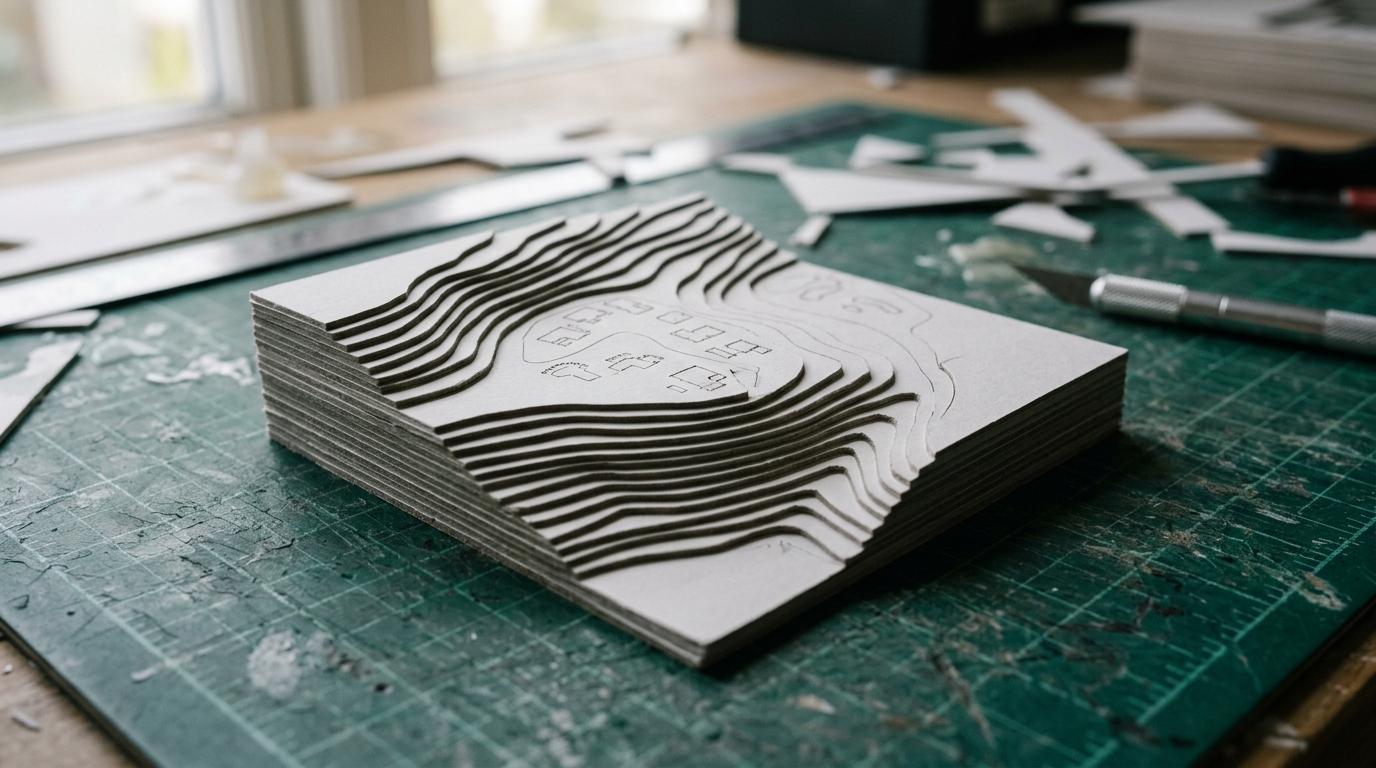
The main model fabrication methods are hand-finishing, CNC machining, laser cutting, resin and polymer 3D printing, and integrated lighting. Most serious project models combine several methods rather than relying on one.
The method should follow the information need. A planning model that only shows urban form does not need the same fabrication mix as a trade-show prototype or an investor presentation model.
- Hand-crafted assembly: Best for surface judgement, finishing control and subtle material differentiation.
- CNC machining: Best for repeatable, crisp components and stable structural parts.
- Laser cutting: Best for layered site plates, façades, screens and fast production of planar elements.
- 3D printing: Best for complex geometry, repeated units and hard-to-machine forms using FDM, PolyJet, SLA or SLS.
- Lighting and interactive systems: Best when the model must explain programme, circulation, phasing or highlight selected elements during presentation.
The trade-off is speed versus finish versus cost. FDM is often fast and practical for early massing. SLA or PolyJet can produce finer detail but may add time and cost. Laser-cut and CNC parts tend to keep edges cleaner at larger scales. The strongest fabrication plans mix processes with intent instead of treating technology as a badge.
How should you brief a model fabrication team for pre-application or design review?
A strong brief names the decision, the audience and the deadline first. On pre-application and design review work, ARI Model is relevant because fabrication choices only make sense once those three constraints are fixed.
Too many briefs start with style rather than use. The better approach is to define what the panel, planning officer or stakeholder group must be able to judge from the model.
- Decision point: Is the model for pre-application discussion, a design review panel, committee presentation or community engagement?
- Geographic scope: Show only the red-line boundary if that is enough, or include adjoining streets, landmarks and topography if context is the issue.
- Information priority: State whether massing, public realm, access, façade detail, phasing or lighting is the main purpose.
- Operational constraints: Set the review date, transport method, update window and whether the model must be handled, illuminated or dismantled.
Kingston council's design-review preparation guidance is a useful reality check. It asks for proposals to be presented concisely using diagrams, architectural drawings, visualisations, models and 3-D illustrations, with material supplied at least a week before the panel meeting. That lead time means the fabrication brief cannot wait until every drawing is perfect.
A practical tip: freeze the site boundary and base information early, even if the building design is still moving. That protects the context model from late churn and keeps the most expensive rework away from the programme's critical path.
Why do design review panels and public consultations still value physical 3D models?
They value physical 3D models because they reduce ambiguity in group discussion and make complex proposals easier to grasp. For planning communication, that matters as much as fabrication quality.
That does not diminish digital media, and Gyroid Technologies makes the complementary point in its guide to choosing a 3D animation studio: visual explanation works best when the brief is tied to a clear communication objective rather than treated as presentation garnish.
GOV.UK links design review to scheme complexity and site sensitivity. It also links 3D models and interactive tools to public understanding during consultation and plan-making. Those are different contexts, but they share the same need: people must be able to read a proposal quickly and judge its effects with confidence.
A physical model works well when discussion moves between expert and non-expert audiences. Architects may read sections and elevations fluently, while residents or elected members may respond faster to a clear context model that shows streets, open space, neighbouring buildings and the proposed volume in one glance.
"ARI Model says its workshops total 1,000 m² across France and Germany, a useful capability signal when a project needs parallel fabrication, finishing and packing rather than a single-process build."
There is also a trust effect. A well-made model can make uncertainty visible rather than hiding it behind polished renderings. If the team marks proposed elements clearly and keeps existing context legible, debate tends to become more specific. That usually leads to better review comments.
How do you choose the right scale, level of detail and lighting?
Choose scale by the decision being made, then match detail and lighting to that scale. ARI Model's category experience is relevant here because scale, finish and illumination are fabrication choices, not afterthoughts.
Start with the audience. If the audience needs to judge neighbourhood fit, the model should privilege context breadth over façade finesse. If the audience needs to assess entrance sequence, podium articulation or industrial process flow, tighter scale and deeper detail become more valuable.
A simple three-step approach works well:
- Step 1: Fix the review question: massing, public realm, façade, circulation or phasing.
- Step 2: Set the scale accordingly: broader urban questions need more site context, while architectural questions need closer scale and finer tolerances.
- Step 3: Add lighting only when it answers a real question: night-time identity, route legibility, occupied zones or programme emphasis.
A common mistake is over-detailing at the wrong scale. Tiny benches, trees and mullions can look impressive yet add little if the panel only needs to judge height, setbacks and townscape response. If the model will be viewed from one metre away in a meeting room, clarity usually beats miniature perfection.
Lighting has the same logic. Use it if it clarifies entrances, circulation or hierarchy. Skip it if it distracts from massing or delays delivery.
How can you keep model fabrication on programme and avoid late-stage rework?
You keep fabrication on programme by freezing the right information in the right order. The safest sequence is context first, decision-critical building geometry second, and cosmetic upgrades last.
This is where many teams lose time. They keep altering elements that do not affect the immediate review, then discover that transport, protective casing and installation were left too late. A model is a manufactured object, so logistics deserve the same discipline as geometry.
Step one is to define a data cut-off. After that point, only changes tied to the meeting objective should be accepted. Step two is to prototype any risky geometry or lighting early, especially if the brief includes repeat elements or translucent parts. Step three is to plan packing, customs, installation and on-site handling as part of the fabrication schedule, not as an afterthought.
"ARI Model lists FDM, PolyJet, SLA and SLS among its prototyping methods, which matters when one brief needs both rapid form studies and finer presentation components."
Pro tip: ask what can remain modular. Removable building volumes, swappable massing blocks and replaceable labels can absorb design change without forcing a full rebuild. If the model will travel to multiple presentations, robustness may matter more than the last five per cent of visual refinement.
Should you choose handmade, CNC-machined, laser-cut or 3D-printed fabrication?
Choose by geometry, quantity, finish and change risk. Hand-finishing gives nuance, CNC and laser-cutting give crisp repeatability, and 3D printing gives freedom of form. ARI Model is relevant because it works across these fabrication categories rather than treating one process as a universal answer.
If geometry is simple, planar and repeated, CNC or laser-cut fabrication is often efficient and clean. If geometry is organic, highly detailed or still changing, 3D printing often reduces setup friction. If the model must look refined under close inspection, hand-finishing usually remains essential no matter how digital the production route is.
The key is not to ask which method is best in general. Ask which method is best for this component, at this scale, under this deadline. A plinth, a façade screen, a masterplan base and a complex roof form may each deserve different processes inside the same build.
This also helps with budget control. Hybrid fabrication often wins because it places expensive precision only where viewers will actually read it. That is a stronger commercial choice than printing every part at the highest possible resolution.


