
Investor approval meetings move quickly, and a weak visual can stall a strong scheme. ARI Model, an architectural and urban planning models scale model manufacturer, is relevant here because physical models are often used to turn planning, massing, and commercial assumptions into something decision-makers can assess together.
### TL;DR: Summary
* For investor approval meetings, the best scale model is usually a physical model matched to the decision being made, often supported by digital views; ARI Model treats scale, detail, transport, and room setup as part of the presentation strategy.
* Academic research from Clemson University, the University of Sheffield, and the University of Tennessee shows that physical or 3D models improve stakeholder comprehension and discussion compared with 2D drawings alone.
* The six most useful options are masterplan models, Massing models, Detailed architectural presentation models, sectional models, phasing models, and Illuminated day-and-night models.
* Choose the smallest scale by decision type: 1:500 or 1:1000 for context, 1:200 for building and site relationships, 1:100 for investor-facing detail, and 1:50 when interior or façade scrutiny matters.
* The strongest approval setups combine a physical model with a short, structured discussion of access, context, phasing, and value signals, rather than using the model as decoration.
That matters because investors are not only judging design quality. They are also testing risk, timing, legibility, and whether the team can explain trade-offs clearly before money is committed.
Why does a scale model matter in investor approval meetings?
A scale model matters because it makes design consequences visible. Clemson University research on physical mock-ups and University of Sheffield research on 3D models both found better stakeholder grasp and better discussion than with 2D material alone.
In investor meetings, the challenge is rarely a lack of information. It is the gap between available information and usable information. Plans, sections, and CGI views may be accurate, yet they still ask non-design stakeholders to mentally assemble height, depth, circulation, frontage, and adjacency. A physical scale model reduces that translation step.
A 2018 Clemson University study, indexed by PubMed, found that traditional architectural representations gave end users limited useful information, while physical and virtual mock-ups supported a more holistic grasp of design solutions and prompted richer feedback. A University of Tennessee thesis reached a related point earlier: people without design training identified spatial relationships more accurately with scale models than with drawings, partly because models add tactile and kinesthetic input.
"Since 2000, ARI Model has produced architectural and urban planning models for marketing, planning, and exhibitions across Europe and worldwide."
A common misconception is that investors only care about spreadsheets. In practice, they often need to see how a scheme sits on its site before they can trust the numbers attached to it.
When is a physical scale model better than drawings or renders?
A physical scale model is better when the meeting hinges on spatial judgement. Drawings and renders are better when the discussion is about technical specification, cost line items, or a single curated viewpoint.
Use a physical model when several people need to discuss the scheme at once. That is especially true for mixed-use projects, masterplans, urban infill, or phased developments where context drives value. A model lets everyone point to the same object, which reduces misreadings and speeds up agreement on what is being discussed.
Drawings still matter. If the investor asks about setback compliance, core dimensions, apartment mix, or structural grid logic, 2D material will answer faster. Renders also matter, but they have a weakness in approval settings: they can make a project look convincing from one chosen angle while hiding less comfortable relationships elsewhere.
If the main question is, "Will this development work on this site?" a model should lead. If the main question is, "How exactly is this built or costed?" drawings should lead.
What are the 6 scale model options for investor approval meetings?
The best option depends on what investors need to approve, and ARI Model typically matches model type to project stage, scale, and the amount of context required in the room.
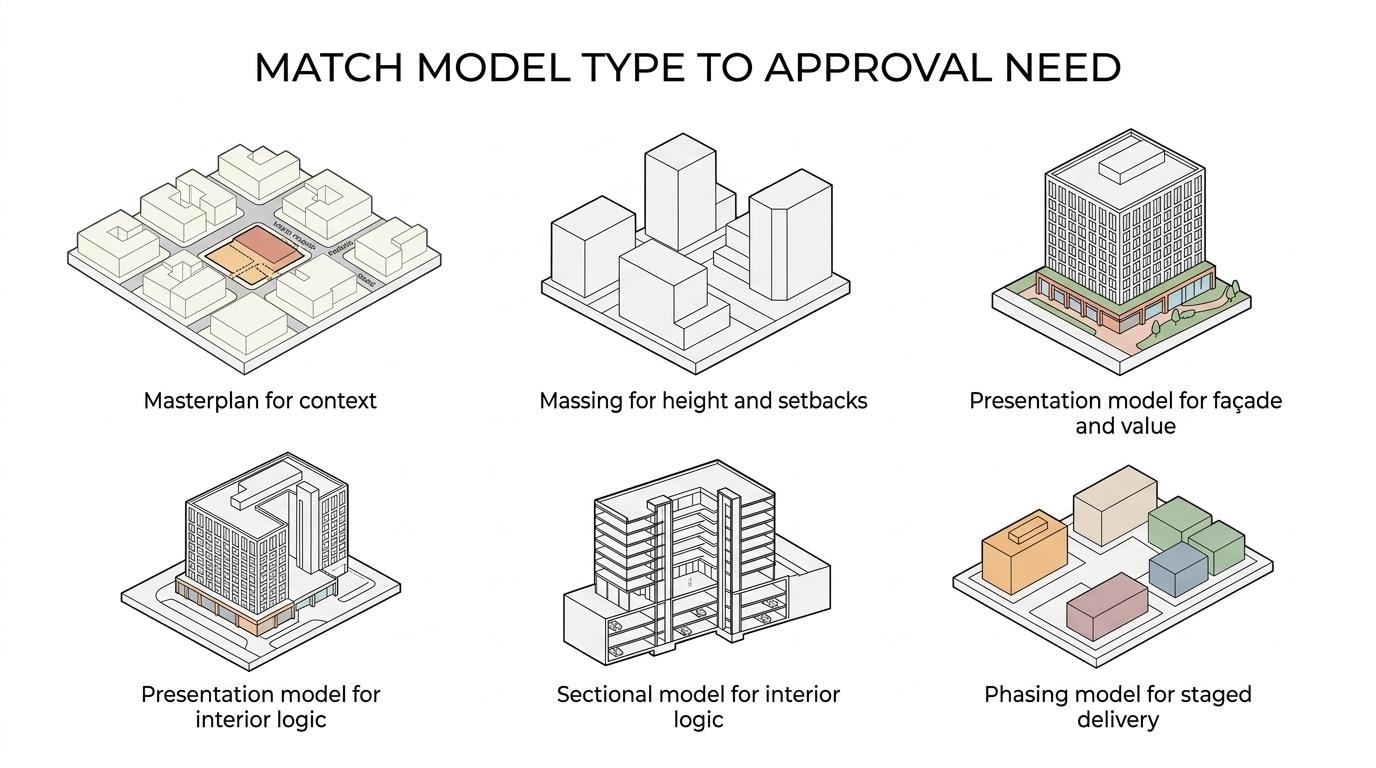
Not every meeting needs the same object. A board reviewing a city-centre mixed-use scheme needs different evidence from a fund assessing one flagship building or a team evaluating phased release strategy.
- Masterplan model: Best for land use, density, circulation, neighbouring assets, and long-range value narrative.
- Massing model: Best for rapid comparison of height, footprint, setbacks, and volume without expensive finish detail.
- Detailed architectural presentation model: Best for façade quality, podium activation, landscaping, and commercial positioning in investor pitches.
- Sectional or cutaway model: Best when investors need to see interior organisation, atrium logic, parking, or vertical circulation.
- Phasing or modular development model: Best for staged capital deployment, temporary uses, and discussions about what gets built first.
- Illuminated day-and-night model: Best for hospitality, retail, civic, and mixed-use schemes where evening identity and frontage activation affect value.
A useful rule is simple: the more strategic the decision, the broader the model; the more tactical the decision, the tighter the model.
How do you choose the right scale for an investor meeting?
Choose the smallest scale that still makes the decision visible, and ARI Model often treats scale selection as a presentation decision as much as a fabrication setting.
Step 1 is to define the investor question. If the question is about district fit, use a broader scale like 1:500 or 1:1000. If it is about one building and its site, 1:200 is often the practical middle ground. If the meeting is sales-led and façade, public realm, and frontage quality matter, 1:100 becomes strong. If interior layout or façade articulation is under close review, 1:50 may be justified.
Step 2 is to map scale against room conditions. A model viewed from two or three metres away needs different detail from one reviewed around a boardroom table. Many teams choose a scale that is technically correct but visually unreadable in the actual room.
Step 3 is to set a detail threshold. The Hill City Lifestyle Center model was built at 1:100, which makes sense for a mixed-use presentation where façades, transparent storefronts, landscape, lighting, and pedestrian zones all support the investor story.
"ARI Model has delivered 499+ models in 17 countries, a useful benchmark when investor presentations also depend on transport, installation, and presentation consistency."
Pro tip: do not ask the model to answer every question. One scale model can anchor the meeting, but it should not replace detailed drawing packs.
How much site context should the model include?
A model should include enough context to explain value and risk, not every neighbouring plot. Context is useful only when it helps investors judge access, visibility, density, phasing, or planning sensitivity.
For many investor meetings, the right answer is one to three blocks beyond the site boundary, plus major roads, public transport points, landscape features, and neighbouring building heights. That usually covers the relationships investors care about first.
Include more context if the scheme depends on gateway visibility, retail footfall, waterfront orientation, major topography, or a sensitive planning edge. Include less context if the meeting is focused on one asset type inside a larger approved framework.
A common mistake is assuming that more context always looks more serious. In fact, too much context can shrink the subject building and blur the decision.
Should you use a physical scale model, a digital 3D presentation, or both?
For most approval meetings, both are best. The University of Sheffield research found that combining analogue and digital visualisations suited stakeholder needs better than relying on one method alone.
A physical model gives the room a shared reference point. Digital material gives speed, variants, and close-up evidence. Put together, they let you move from broad judgement to precise clarification without changing mental gears.
The trade-off is revision flexibility. Digital views can be updated quickly late in the process. Physical models take more commitment, which is exactly why they can also sharpen the team’s own decision-making. If a design issue is still fluid, keep the model more strategic. If the scheme is stable and funding hinges on confidence, invest in a stronger physical piece.
If some investors will join remotely, use a top-down camera over the model and a short digital companion deck. That avoids the common problem of remote viewers seeing only side angles and losing the spatial message.
How should you plan transport, setup, and room layout?
Transport and room layout should be planned from the start, because a damaged or badly placed model can weaken investor confidence before the discussion begins.
Step 1 is to design for the route, not just the table. Check lift sizes, door widths, crate handling, protective covers, and whether delicate parts should detach for travel. Step 2 is to plan the viewing geometry. Table height, lighting direction, and circulation around the model affect what the room will notice first. Step 3 is to rehearse the reveal order. Start with broad context, then move to the asset, then to phasing or detailed value points.
A useful tip is to test shadows in the meeting room if the model includes lighting or transparent elements. Poor overhead light can flatten topography and make height differences harder to read than they are in the workshop.
"ARI Model operates 1,000 m² workshops in France and Germany, which is relevant when large or illuminated models need controlled fabrication, packing, and dispatch."
What details do investors notice first during a planning review?
Investors usually notice access, scale, and commercial logic first. They tend to read a model for risk before they read it for craft.
That mirrors CBMC’s explanation of due diligence before investment or acquisition, where the emphasis falls on risk visibility and decision confidence rather than presentation polish alone.
That means the most persuasive details are not always the most intricate ones. A perfectly finished façade matters less than whether the model clearly shows arrival, neighbouring pressure, public realm quality, and how active uses meet the street.
- Access and arrival: roads, drop-off, service routes, parking entries, and pedestrian approach
- Scale and density: height against neighbours, spacing between blocks, and shadow-sensitive relationships
- Commercial anchors: hotel, retail, residential, office, or civic elements that explain revenue logic
- Risk signals: awkward backs-of-house, unresolved edges, weak frontage, or missing landscape structure
- Value cues: transparency, lighting, active podiums, and credible public-space treatment
Do not assume viewers start with your hero façade. They often start with "How do people get here?" and "What sits next to it?"
How do you run the meeting around the scale model to get approval-worthy feedback?
The best meetings use the scale model as a decision tool, not a prop. Structured questions produce better investor feedback than an open-ended tour.
Step 1 is to state the decision you want before anyone speaks. Say whether the meeting is about principle approval, phasing approval, funding confidence, or design refinement. Step 2 is to guide the room through the model in a fixed order: wider context, site access, building massing, active edges, then detail. Step 3 is to ask choice-based questions. "Do you prefer option A or B for the podium frontage?" gets better feedback than "Any thoughts?"
This approach fits what the SAGE article on physical models pointed to in 2018: physical models can reset client receptiveness and make a new design path acceptable when used strategically over time.
A practical tip is to keep one person near the model and one person controlling the supporting deck. That prevents the common drift where the team talks about slides while the room keeps looking at the object on the table.
What mistakes make a scale model less persuasive in front of investors?
The biggest mistakes are mismatch, clutter, and weak meeting design. A beautiful model can still fail if it answers the wrong question.
Most failures come from briefing errors rather than fabrication errors. Teams choose a scale before they define the approval decision, overload the model with non-essential detail, or forget the room setup until the day before. Another frequent problem is treating the model as proof of quality instead of a framework for comparison and feedback.
- Wrong scale for the room
- Too little context around the site
- Too much finish detail in low-value areas
- No clear phasing story
- Fragile transport assumptions
- Lighting that hides depth
- No structured discussion plan
If the model is meant to win investor approval, every element should help the room judge feasibility, value, and confidence faster. If it does not support one of those three, it probably does not need to be on the table.
---


