ARI Model creates town planning models for UK developments that need to be understood clearly by planning teams, local communities, investors and project partners. We design, fabricate, illuminate and deliver high-precision physical models for urban extensions, regeneration projects, mixed-use masterplans and city-centre schemes.
Since 2000, ARI Model has produced more than 499 models in 17 countries, with 1,000 m² of workshops in France and Germany supporting international delivery. For UK architects, developers, urban planners and engineering teams, that means a specialist model manufacturer with the capacity to turn design information into a presentation tool that is ready for consultation, assessment or exhibition use.
Town planning models for UK planning consultations, public exhibitions and investor presentations
UK planning guidance now explicitly refers to interactive visualisations, 3D models, digital storytelling and animations as ways to help the public understand proposals. ARI Model gives you a physical town planning model that people can gather around in a consultation room, marketing suite, exhibition stand or stakeholder workshop and understand from every angle.
Because the formal consultation period after a planning application is received normally lasts 21 days, your presentation material needs to communicate quickly. ARI Model builds town planning models that help you explain the proposal in a format that is easier to grasp than plans and elevations alone.
"Since 2000, ARI Model has produced 499+ models in 17 countries."
A well-made town planning model can reduce friction in the room. It helps people see the relationship between your scheme and its surroundings, where streets connect, how public realm sits within the proposal, and how different phases may change the site over time.
ARI Model’s masterplan model work is used to present large urban schemes with the context that decision-makers and non-technical audiences need to see.
ARI Model helps UK developers show form, scale, layout and cumulative impacts clearly
Some UK local planning guidance requires 3D models to help assess form, scale, layout, views, cumulative impacts and environmental impacts. ARI Model builds town planning models around those exact planning questions, so your team is not presenting an isolated object but a proposal in its real urban setting.
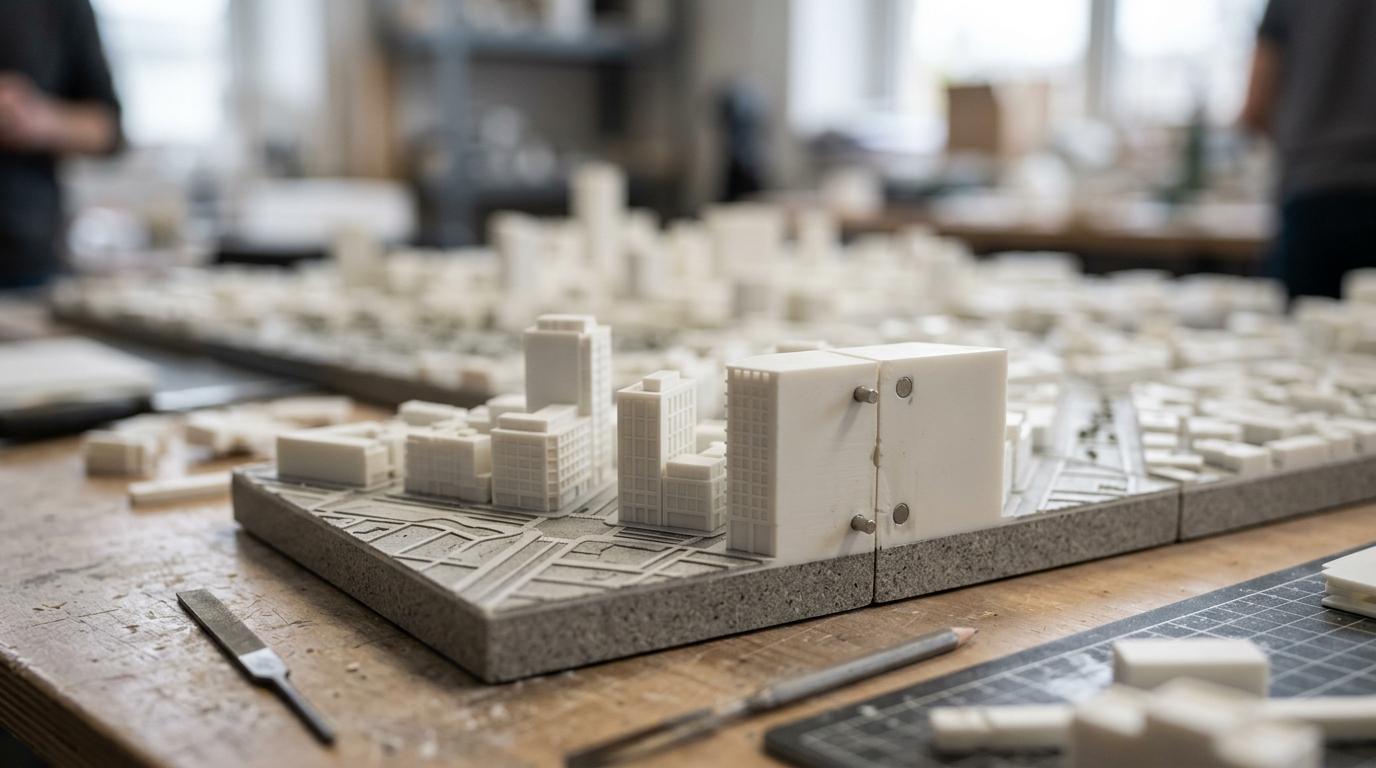
ARI Model town planning models can show site context, street relationships, phasing, public realm and landmark views. That makes them useful for design reviews, planning committee preparation, investor briefings and public consultation events where clarity matters more than lengthy explanation.
"ARI Model masterplan models can show site context, street relationships, phasing, public realm and landmark views."
If your project needs to explain a wider development story, we can scope the model to include the surrounding blocks, movement routes and key spatial relationships that affect understanding. If the aim is a tighter planning presentation, we can focus detail where it carries the most value for review and discussion.
This is especially useful when you need to communicate:
- Context: how the development sits within the existing townscape or regeneration area
- Scale: how height, massing and footprint read against neighbouring buildings
- Layout: how streets, plots, open space and public realm are organised
- Phasing: how the scheme changes over time across a large site
- Presentation: how the proposal is shown to communities, investors or exhibition visitors
ARI Model fabricates illuminated and modular town planning models for large urban schemes
Town planning models for major developments need more than neat craftsmanship. They need dependable production, accurate detailing, sensible transport planning and a finish that stands up to repeated presentation. ARI Model delivers that through specialist workshops in France and Germany, using CNC machining, laser cutting and 3D printing technologies including FDM, PolyJet, SLA and SLS.
That production setup gives you practical options. Repetitive building forms can be fabricated efficiently, key buildings can be highlighted, lighting can be integrated where it helps storytelling, and large schemes can be designed in sections for transport and installation.
"ARI Model completed a 1:500 urban planning model in 45 days and designed it in 2 parts for transport."
ARI Model has already delivered a 1:500 urban planning model in 45 days for a restoration-area project, with the model divided into two parts for transport. For UK developments with fixed consultation dates, exhibition openings or client presentations, that kind of modular thinking matters because it reduces handling risk and makes installation more straightforward.
If your scheme will travel between offices, venues or events, we can plan modular for transport early rather than treating logistics as an afterthought.
Clear scoping, timelines and delivery for UK development teams
ARI Model provides an end-to-end service from design through to delivery, installation and after-sales support. That helps when your internal team is already coordinating architects, planners, visualisers, consultants and stakeholders and needs one specialist partner to take ownership of the model build.
At the start of the project, we define the variables that affect cost, timing and usefulness. For town planning models, those usually include the right scale, the size of the context area, the level of architectural detail, lighting requirements, interactivity, transport format and final venue.
To make the process easier, ARI Model will usually work with information such as:
- Project data: site plans, CAD files, massing studies, context drawings or other design information
- Presentation requirements: intended audience, consultation use, investor use, exhibition use or planning review use
- Practical constraints: deadline, delivery location, installation needs and whether the model should be modular for transport
That early scoping helps you avoid a model that looks impressive but does not answer the real planning or presentation questions. It also gives your team clearer expectations on programme, logistics and the level of finish.
ARI Model is a strong fit for UK town planning models when clarity and presentation quality both matter
ARI Model is a good fit when your scheme is large enough, complex enough or visible enough that plans and screens do not do the full job on their own. That includes urban extensions, masterplans, regeneration sites, civic proposals, waterfront projects, business districts and mixed-use developments where the surrounding context shapes the decision.
We are also a strong choice when your model has to serve more than one purpose. Many UK development teams need a model that supports planning consultation, helps with design communication, and still looks right for an investor presentation or exhibition display. ARI Model builds town planning models with that multi-use role in mind.
Because ARI Model works internationally, we are well suited to projects where design teams, decision-makers and venues are in different locations. Our workshops, fabrication tools and delivery support are set up for cross-border coordination rather than one-off local-only handling.
Talk to ARI Model about your UK town planning model
If you need a town planning model for a UK development, ARI Model can help you define the right scale, context area, level of detail and delivery format for your deadline and audience.
Send us your project information, intended use and target programme, and ARI Model will advise on a model solution for consultation, planning presentation, exhibition or investor review.


