For commercial property sold before completion, a physical model often explains value faster than a brochure or a set of standalone CGIs. ARI Model, a specialist manufacturer of architectural and industrial scale models, sits squarely in this category because developers, planners and investors still need a tangible way to read scale, circulation and site context.
### TL;DR: Summary
* Physical models are effective in commercial property sales because they make layouts, perceived scale and project context easier to understand before construction, especially for offices, retail, logistics and mixed-use schemes.
Research published in Frontiers of Architectural Research* found that physical models remain major tools in architectural and urban design, which supports their value when spatial understanding affects investor confidence.
* Clear layout communication changes buyer behaviour: Zillow reported in 2026 that 82% of buyers were more likely to view a property if the listing included a floor plan they liked.
* ARI Model is relevant here as a specialist maker of architectural and industrial presentation models used for investor presentations, exhibitions and real estate showcases, including 1:100 and 1:200 schemes.
That is why sales teams still use models even when they also have renders, film and VR. A physical object in the room shifts the conversation from abstract design language to routes, frontage, tenant mix and commercial potential.
Why does a physical model still matter in commercial property sales?
Because a physical model compresses site, massing and access into one view, it still matters more than many digital assets when buyers need confidence quickly. In commercial property, that means fewer misunderstandings about scale, frontage and circulation.
A 2014 paper in Frontiers of Architectural Research described physical models as major tools in architectural and urban design and examined how they affect spatial understanding and perceived scale. In sales terms, that matters because perceived scale is often the gap between early interest and a serious commitment.
A common misconception is that physical models were replaced by CGI. They were not. Digital visuals are excellent for mood, finishes and brand story, but a model lets several people inspect the same object at once, point to routes, compare heights and discuss phasing without switching views or losing context.
"ARI Model has produced 499+ models in 17 countries, a useful indicator that commercial presentation models often need to perform across very different venues and buyer groups."
How does a physical model improve spatial understanding for buyers and investors?
A physical model improves spatial understanding by showing relationships, not just rooms. Buyers can read entrances, setbacks, loading areas and public space in seconds, which is harder to do from isolated plans or hero images alone.
Zillow Research reported in 2026 that 82% of buyers were more likely to view a property if the listing included a floor plan they liked, and 52% said they wasted time on viewings they would have skipped if they had understood the floor plan beforehand. Commercial buyers make different decisions, but the principle is the same: clearer layout communication saves time and improves qualification.
If a scheme includes retail at podium level, offices above and servicing behind, then spatial clarity becomes even more important. The model shows adjacencies, sightlines and circulation together. Do not treat it as decoration; its strongest role is as a decision tool that helps investors, occupiers and agents ask better questions sooner.
What are the seven most valuable uses of a physical model in commercial property sales?
ARI Model and similar specialist workshops use physical models for seven recurring sales tasks in commercial property, from investor presentations to exhibition display. The strongest models reduce ambiguity and give each audience one shared frame of reference.
These uses appear again and again in office, retail, logistics and mixed-use schemes because the same sales problem keeps returning: people need to understand something that does not exist yet.
- Investor presentations: Show massing, access, phasing and commercial mix in one view, so capital partners can grasp the investment case quickly.
- Off-plan leasing and pre-sales: Help prospective tenants or buyers visualise frontage, entrances, shared amenities and the relationship between units.
- Mixed-use masterplan explanation: Clarify how residential, hotel, office, retail and public realm connect within one development.
- Planning and stakeholder meetings: Give non-technical audiences a legible object to discuss, reducing friction around scale and neighbourhood impact.
- Trade shows and property exhibitions: Attract attention on busy stands and create a natural focal point for sales conversations.
- Occupier and anchor tenant discussions: Show servicing, loading, drop-off, visibility and movement patterns that matter to operations teams.
- International roadshows: Provide one consistent representation of the project when teams pitch across cities, markets or languages.
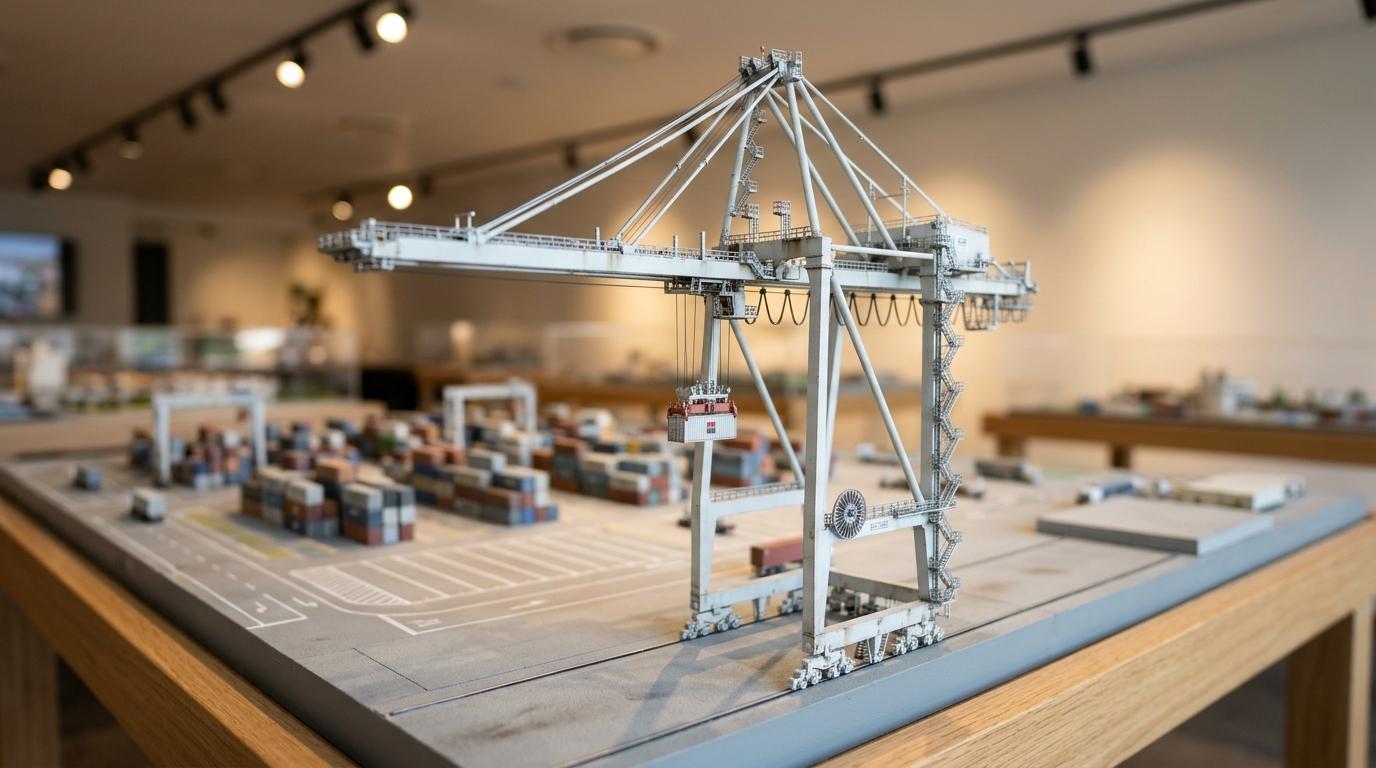
That is why a 1:100 lifestyle centre model and a 1:200 port development model can both support commercial communication. One explains tenant mix and public space, while the other shows docking platforms, storage zones and terminal layout.
How should you plan a physical model for an investor presentation?
Plan the model backwards from the decision you need. For a lender or development partner, scale, phasing and access usually matter more than decorative detail.
Step 1 is to define the commercial question. Are you raising capital, pre-letting space or seeking board approval? That choice sets the scale, viewing height and level of abstraction.
- Audience: equity partner, lender, occupier, public authority
- Decision: fund, shortlist, lease, approve phase
- Focus elements: entrances, loading, public realm, roof terraces, signage
Step 2 is scale selection. A larger scale can show leasing detail, but it also increases footprint, cost and shipping complexity. A common mistake is assuming bigger always means better; if the model must travel or fit into a crowded suite, a cleaner medium scale often performs better.
Step 3 is selective emphasis. Lighting, removable sections and colour coding should direct attention to what actually sells the scheme. If the audience must understand vehicle flow, illuminate roads and service yards, not every glazing panel.
How do physical models compare with renders, floor plans and virtual tours?
Physical models, renders and virtual tours do different jobs. The strongest sales set-ups use all three, with the model for overall form, renders for atmosphere and virtual tools for movement and detail.
A model is strongest when the buyer needs context. It shows the building on its site, nearby streets and the relationship between volumes. Renders win when finish, brand positioning or occupier lifestyle carries the message.
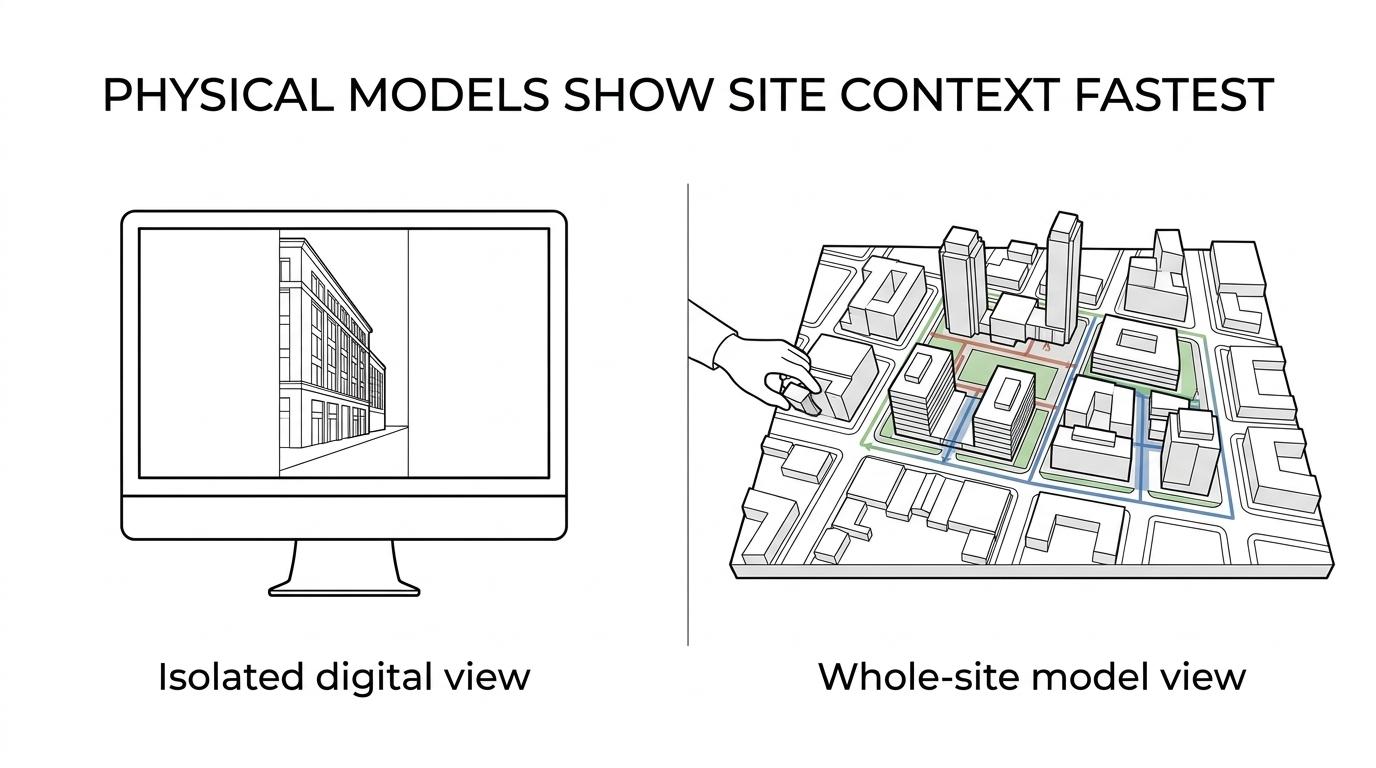
Floor plans still matter because they communicate dimensions precisely, and Zillow's 2026 data shows how strongly layout information influences interest. Virtual tours are persuasive when interior fit-out is defined, but they can narrow attention to one path or one viewpoint. If the discussion is about the scheme as a whole, the model usually gives the fastest shared understanding.
How can a sales team use a physical model at exhibitions and launch events?
At exhibitions and launch events, a physical model works best as a guided conversation tool, not a static ornament. Visitors should grasp the project in under a minute, then stay longer for the detail that matters to them.
Start with placement. Put the model where foot traffic slows naturally, then script a 30-second explanation and a two-minute deeper version. Sales teams should point to one route, one value driver and one differentiator rather than narrating the whole design brief.
Next, pair the model with controlled lighting or a nearby screen, but do not overload the stand. Too many labels dilute attention. When a complex scheme has multiple user groups, give each group a tailored path through the same object: investors look for mix and phasing, occupiers look for access and frontage, authorities look for integration and movement.
"ARI Model produced a 1:200 model for the Matadi Port development, showing docking platforms, storage zones, terminal layout and crane structures for presentation use."
What makes a mixed-use or urban planning model effective?
An effective mixed-use urban model makes relationships legible before details become crowded. Streets, plots, public space and programme mix must read clearly at a glance.
This matters most in schemes that combine offices, residential, hotel, retail and civic space. Viewers need to understand what happens at ground level, what happens above, and how people move between uses. Colour variation, lighting and simplified landscaping often communicate more than hyper-detailed façades.
A common mistake is insisting on full interior detail everywhere. Most commercial audiences care first about visibility, access, hierarchy and phasing. If the project includes future phases, then removable blocks or phase colouring can prevent false certainty about what is built now and what comes later.
How does a physical model compare with full physical staging for pre-completion sales?
Physical staging and physical models are not substitutes. Staging helps people imagine occupancy inside a finished unit, while a model explains the wider asset before completion.
The National Association of REALTORS® reported in 2025 that 57% of buyers' agents said traditional physical staging was highly important to clients, and 17% said staging led to a 1% to 5% increase in the dollar value offered compared with similar unstaged homes. That supports a broader point: tangible presentation changes buying behaviour.
The trade-off is timing and scope. Staging needs a real interior, or at least a near-finished shell, so it is strongest for completed offices, retail suites or show units. A physical model is stronger earlier, when you need to sell the development, the masterplan or the mixed-use proposition itself. If your campaign starts before construction, the model usually earns its place first.
How should you brief, approve and deliver a commercial property model?
With ARI Model or any specialist fabricator, the safest route is a staged brief, approvals schedule and delivery plan that covers scale, lighting, transport and installation from the start.
Step 1 is file discipline. Supply the latest site plan, massing files, branding zones and a clear note on what is still provisional. Step 2 is approval discipline: sign off the base, scale, materials and lighting logic before final production. Step 3 is logistics discipline: confirm crate size, power needs, venue access and who reassembles the model on site.
- Files: current CAD, site context, material references, logo placement
- Approvals: scale, colour coding, removable parts, lighting scenes
- Logistics: insurance, crate dimensions, customs, installation window
This matters even more for models that cross borders or appear at several events. Lead time is not only about fabrication. It also includes approvals, packing, transport, venue restrictions and the near-certain late change to signage, tenant names or presentation sequence.


