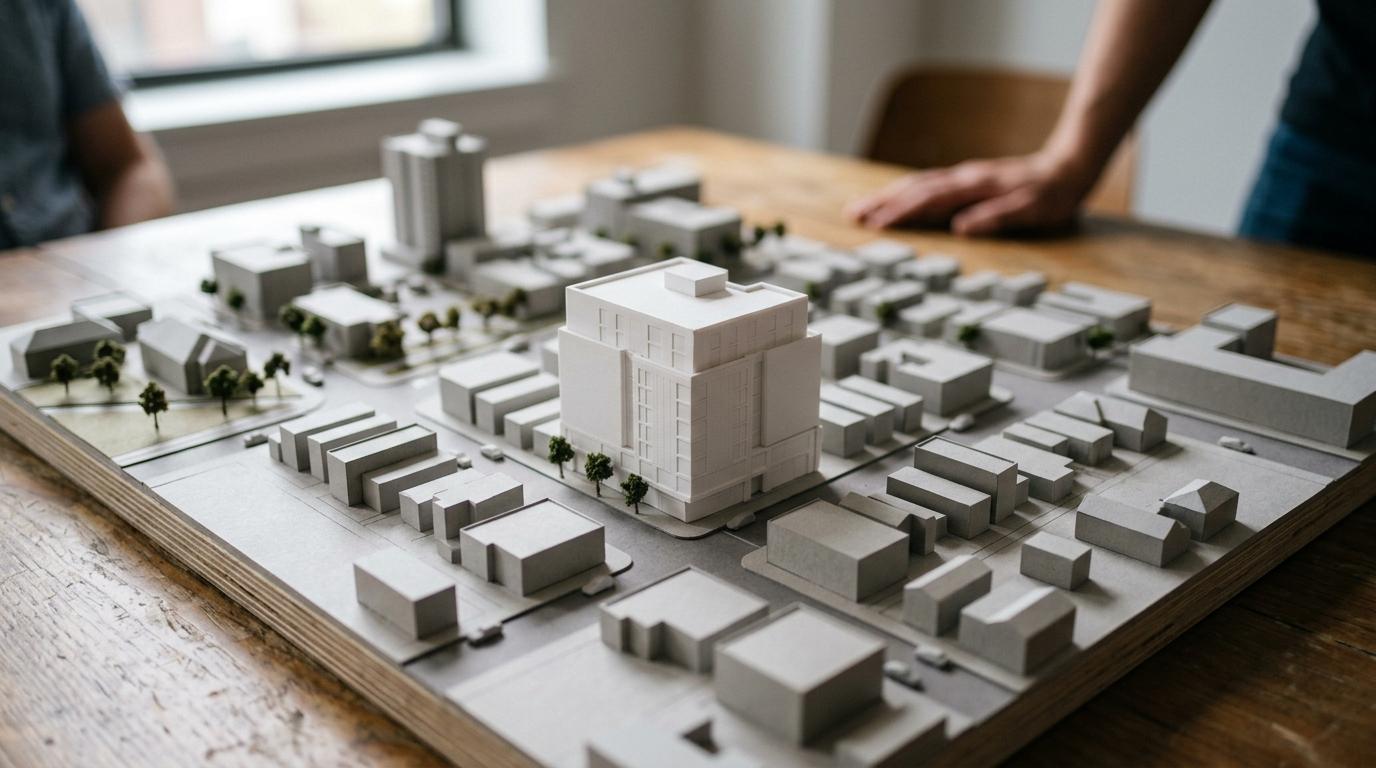
A site model can change the pace of a meeting within minutes.
When a proposal is still living across drawings, PDFs, planning notes and separate visualisations, people often spend too long working out the basics. Where exactly is the building sitting? How tall will it feel next to its neighbours? What happens to access, public space, views or future phases? A well-made site model brings those questions into one shared frame, so the conversation moves from decoding information to making decisions.
That speed matters because stakeholder groups rarely look for the same thing. An architect may focus on massing and composition. A planner may look first at context, setbacks and street relationships. An investor may want quick confidence that the scheme feels coherent and commercially credible. Residents and public bodies often want to see scale, impact and fit within the neighbourhood. A site model helps all of them read the proposal faster.
Why a site model speeds up stakeholder clarity
A site model compresses complexity into a form people can absorb at a glance. Instead of mentally stitching together plan drawings, elevation studies, CGI views and transport diagrams, stakeholders see the proposal and its surroundings in one object. That changes the quality of discussion straight away.
Public-sector guidance reflects this value. The City of San Diego describes project models as three-dimensional tools that help people visualise project concepts, scale, relationships between buildings and spaces, and possible impacts and trade-offs. That is a strong summary of why site models remain useful even when digital material is widely available.
Speed is not only about presentation polish. It is about reducing friction.
When teams reach a shared read of the site earlier, they can spot conflicts earlier too. That might mean a massing issue, an awkward access route, a public realm pinch point or a phasing sequence that looks neat on paper but weak in physical context. A site model does not replace technical work, but it often reveals where technical work needs another look.
Site context and surrounding relationships become visible fast
A proposal never stands alone. Even a modest development changes the way nearby streets, buildings, open spaces and sightlines are experienced. Site context is often the first thing stakeholders want to judge, and it is one of the easiest things to grasp from a strong physical or 3D site model.
This is especially valuable in early-stage design. Guidance from Autodesk on contextual data stresses that site context is critical during conceptual design and massing studies, when decisions about setbacks, zoning response and neighbourhood coordination are still being tested. A site model makes those relationships tangible rather than abstract.
With the right scope, a site model can show much more than a plot boundary. It can place the scheme within street patterns, adjacent blocks, topography, transport edges, public spaces and landmark views. That wider frame often decides whether a scheme feels convincing.
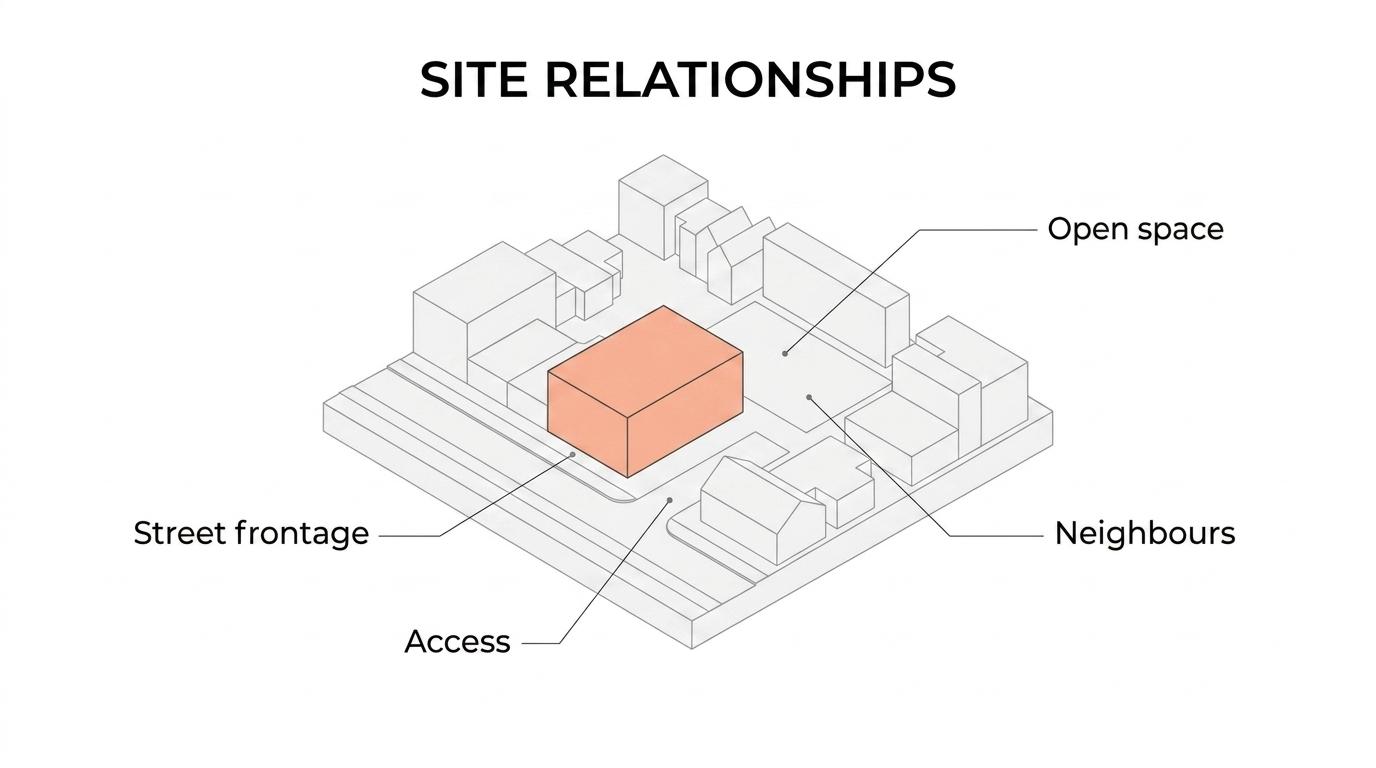
After a short presentation, stakeholders can usually read these points very quickly:
- relative height
- building footprint
- street frontage
- access points
- open space hierarchy
- proximity to neighbours
That kind of instant read is one reason site models remain so persuasive in planning reviews and design workshops.
A site model shows massing, scale and neighbourhood fit quickly
Scale is easy to misread in flat documents. A floor area figure may look acceptable on a sheet, yet still produce a volume that feels too heavy when seen in context. A site model helps stakeholders judge massing as form, not only as data.
This matters most when a proposal must balance density with local character. A model can show whether the new building steps sensibly against its neighbours, whether the skyline feels abrupt, and whether the streetscape remains comfortable at ground level. Those are not minor questions. They shape confidence in the scheme.
Neighbourhood fit is also easier to discuss when everyone is looking at the same physical reference. ARI Model often frames this strength clearly in its masterplan work: a tangible model helps teams read site context, street relationships, public realm, landmark views and future phases without switching constantly between separate files.
A good site model helps stakeholders judge more than appearance. It helps them judge proportion.
Different stakeholders read different answers from the same site model
One of the strongest qualities of a site model is that it serves many audiences at once. The architect, planner, developer, consultant team and public stakeholder may all stand around the same model and notice different things, yet the conversation stays anchored to a single shared object.
That shared reference reduces the risk of parallel discussions, where each group talks from a different image set or scale assumption. ARI Model regularly points to this as a practical benefit: tangible models reduce confusion when teams switch between plans, CGIs, PDFs and digital views that isolate one issue at a time.
| Stakeholder group | What they can read quickly from a site model | Why it matters |
| --- | --- | --- |
| Architects and designers | Massing, proportions, composition, site response | Supports design refinement and option comparison |
| Planners and local authorities | Context, setbacks, street relationships, likely impacts | Helps planning review move faster |
| Developers and investors | Scheme coherence, visibility, phasing logic, market presentation value | Builds confidence in the proposal |
| Engineers and technical consultants | Access, servicing routes, interfaces, coordination pressure points | Flags issues before later-stage revisions |
| Public stakeholders and community groups | Scale, overshadowing risk, open space effects, neighbourhood fit | Makes consultation clearer and more productive |
| Sales and marketing teams | Landmark views, public realm, project narrative | Strengthens presentations and launch materials |
A site model reveals phasing, trade-offs and likely impacts
Many schemes are not built in one step. They arrive in stages, often while surrounding roads, utilities, public spaces or occupied buildings remain active. Phasing can be explained in reports, but it becomes much easier to test when stakeholders can see the full site and its dependencies at once.
This is where site models help teams move from static approval material to practical judgement. People can compare what happens in phase one against the completed scheme. They can see whether temporary access makes sense, whether a future block weakens current frontage, or whether open space only works once later phases are delivered.
Official guidance from the City of San Diego notes that project models can demonstrate potential impacts and trade-offs effectively. That matters because every project contains trade-offs. A site model does not remove them. It makes them visible sooner, which is often the difference between controlled refinement and expensive redesign.
Typical issues that become easier to compare include:
- Phasing: what is delivered first, what depends on later packages, and what the site looks like in between
- Access: vehicle entry, pedestrian routes, servicing movements and emergency approach
- Public realm: where people gather, cross, pause and move through the scheme
- Neighbour impact: sightline changes, edge conditions and perceived bulk near existing buildings
- Coordination: clashes between design intent, infrastructure constraints and operational needs
This earlier read can be especially useful in urban developments, transport-adjacent plots and mixed-use sites where many interests overlap.
Physical site models improve meetings alongside 3D files
Digital tools are excellent for iteration, data layers and remote collaboration. Yet physical site models still hold a distinct advantage in live discussion: they create an immediate, collective focus. People gather around them. They point, compare, question and test ideas in real space rather than through a sequence of slides.
That simple shift changes meeting dynamics. Instead of one person controlling the pace from a screen, the model becomes a neutral centre point. Stakeholders can move around it, view it from different angles and return to the same reference repeatedly. This often supports better participation from people who are less comfortable reading technical drawings or software-based models.
Guidance from the U.S. Army Corps of Engineers on shared vision models points to a related idea: models are most effective when stakeholders themselves can engage with the information and evaluate alternatives, rather than leaving interpretation to specialists alone. A site model supports exactly that kind of active discussion.
Physical and digital formats do not compete. They work best together.
A physical site model can be the anchor for workshops, planning meetings, investor briefings and public exhibitions, while digital content supplies layers, variants and technical backup. ARI Model often develops models with lighting and interactive elements where the brief calls for them, helping teams combine tactile clarity with richer presentation material.
The right level of detail makes a site model more useful
A site model does not need to show everything. In many cases, trying to include every façade detail, material shift or engineering component slows the message rather than improving it. The most effective models are edited with purpose.
The U.S. Army Corps of Engineers guidance makes this point well: a model should carry enough detail to feel relevant and trustworthy, while staying simple enough for stakeholders to grasp the system and the concerns around it. That balance is essential in site model design.
When deciding the level of detail, the brief should answer a few practical questions:
- Is the main task planning review, public consultation, design coordination, sales presentation or exhibition display?
- Do stakeholders need to judge broad massing and context, or close-up architectural expression as well?
- Will phasing, lighting, movement routes or interactive features support the decision being made?
A clear answer to those questions usually leads to a better model, and a faster conversation around it.
Where a site model adds speed in planning and presentation
Some project moments benefit from a site model more than others. Early concept reviews are one. Planning submissions are another. Public consultations, investor presentations and trade show displays also gain from a format that makes the proposal legible in seconds rather than minutes.
That speed is valuable because momentum matters. When stakeholder groups can read a project quickly, they ask better questions, compare options with more confidence and identify pressure points before they harden into costly issues.
A site model is especially effective during:
- concept and massing reviews
- planning and design panel meetings
- urban development and masterplan presentations
- community engagement events
- investor and sales briefings
- exhibition and launch environments
ARI Model’s work in architectural, urban planning and industrial model making reflects this practical reality: a precise model is not only an object for display, but a working tool for faster, clearer project dialogue. When the site, the proposal and the likely implications can all be seen together, stakeholders spend less time decoding and more time deciding.