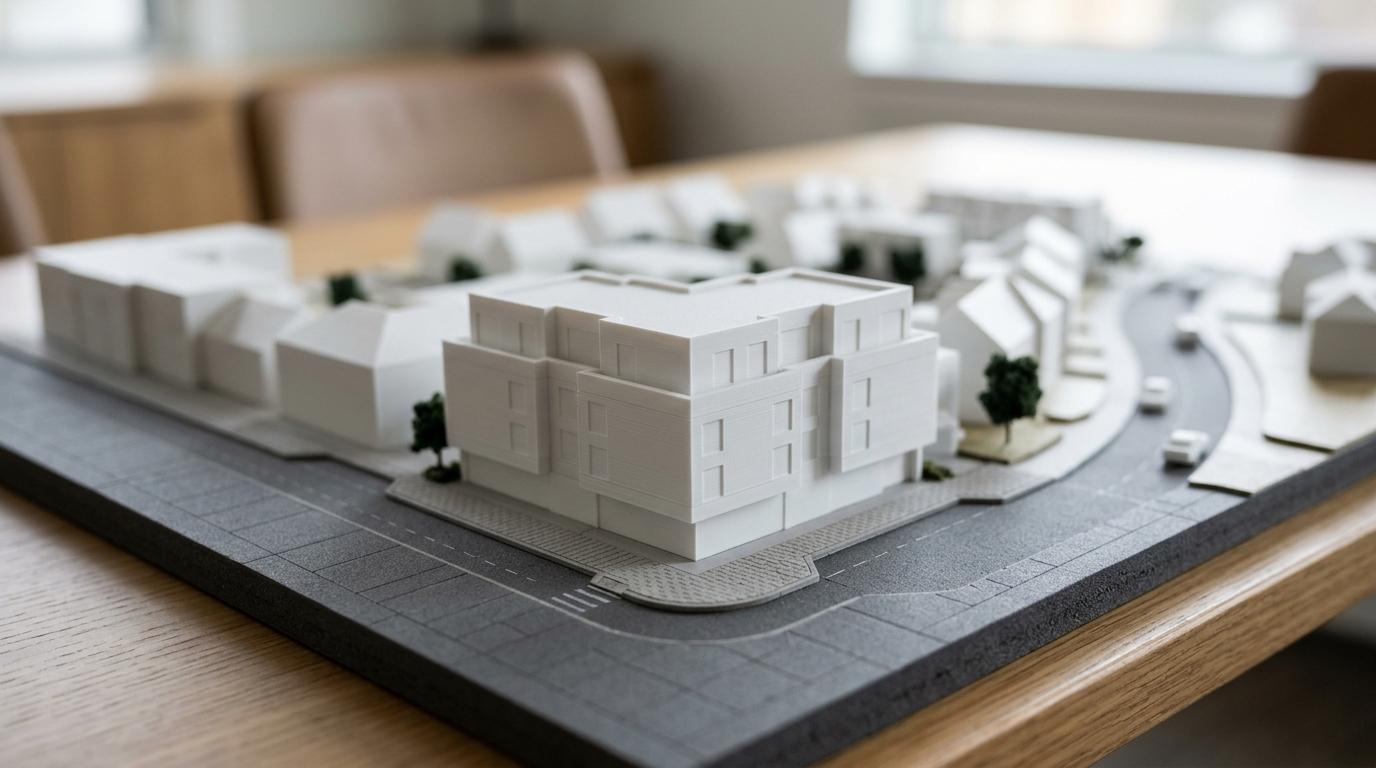
When you need to show how a proposal sits within its surroundings, plans and screen visuals do not always answer the planning questions that matter most. ARI Model builds site context models for UK planning teams, architects, developers and urban design professionals who need a clear physical view of massing, streets, neighbouring buildings, public realm and landmark relationships.
Since 2000, ARI Model has designed and fabricated high-precision architectural and industrial models from expert workshops in France and Germany. We manage the full process from model design and fabrication to lighting, delivery, installation and after-sales support, so you can present your scheme with more clarity at planning reviews, public consultations and stakeholder meetings.
Site context models for UK planning teams, design reviews and public consultation
ARI Model creates site models that help you explain a proposal in context, not in isolation. That means your planning team can show how a new building or masterplan work relates to its streets, adjoining plots, open space, key approaches and the wider urban fabric.
"Since 2000, ARI Model has produced 499+ models in 17 countries for planning, presentation and exhibition use."
This matters because development review is often about physical impact, not just architectural intent. Across planning and consultation settings, 3D context models are used to examine scale, neighbourhood relationships, massing and sun or shadow effects more clearly than separate drawings can show, and physical models remain especially useful when you need something accessible for mixed audiences in public consultation.
ARI Model site models show context, street relationships and public realm clearly
ARI Model’s urban planning models are built to make the surrounding context readable at a glance. We help you show site boundaries, adjacent blocks, routes, public realm, landmark views and phasing in one physical object that decision-makers can understand quickly.
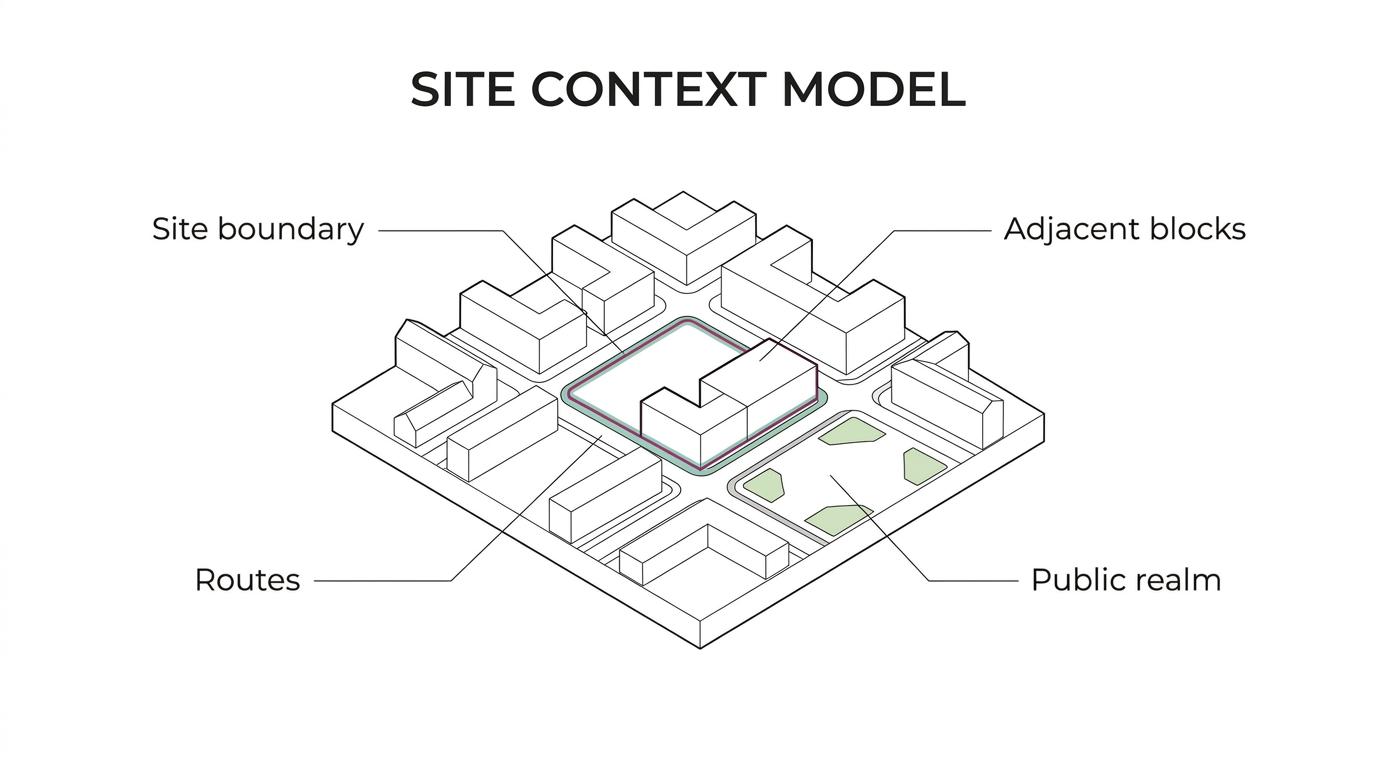
"ARI Model builds urban planning models at standard scales such as 1:200, 1:500 and 1:1000 to show both site detail and wider context."
Depending on the project, ARI Model can configure a site model around the information your audience actually needs to assess. For some schemes that means a focused planning model around the immediate block. For larger regeneration or masterplan work, it means a broader context model that explains how the proposal fits within the district and street network.
A typical site context model can help you present:
- Neighbourhood relationships: existing buildings, surrounding plots, street edges and the overall urban fabric around the proposed development.
- Planning impacts: building massing, scale transitions, landmark views, public realm connections and the way the scheme sits within its context.
- Project evolution: phased development areas, illuminated zones or interactive features that support consultation events, exhibitions or investor presentations.
When those relationships are physically visible, planning discussions tend to become more focused. Instead of spending valuable time decoding flat drawings, your audience can compare heights, setbacks, routes and the proposal’s presence within the site context immediately.
Site model scales and fabrication methods matched to planning-stage decisions
ARI Model produces site models at standard urban planning scales including 1:200, 1:500 and 1:1000. The right scale depends on what you need to test or communicate, whether that is a detailed frontage and public realm edge, a full site and adjoining blocks, or a wider masterplan view that explains the proposal’s place in the surrounding townscape.
"With 1,000 m² of workshops in France and Germany, ARI Model combines CNC, laser cutting and FDM, PolyJet, SLA and SLS production for precise model fabrication."
That production range gives you more control over what the model needs to do. ARI Model can use different fabrication methods to achieve clean massing, accurate topography, refined architectural detail, integrated lighting and interactive systems, helping your team balance legibility, finish and deadline without relying on a one-method build process.
From planning files to delivered site model for meetings, exhibitions and consultation events
ARI Model provides an end-to-end service, which is especially valuable when planning milestones are fixed and several stakeholders need to sign off quickly. We do not simply fabricate an object. We help turn your design information into a site model that is appropriate for planning review, committee presentation, public engagement or exhibition use.
The process is shaped around the model’s purpose from the start. If your immediate need is planning clarity, we focus on the context area, massing hierarchy and key relationships your reviewers need to assess. If the same model also needs to support consultation or marketing activity, we can incorporate lighting or interactive features so the model remains useful beyond a single meeting.
ARI Model typically supports projects through these stages:
- Brief and scope: review of the site, surrounding context, intended audience, preferred scale and presentation goals.
- Fabrication and finishing: model production using our workshop capabilities in France and Germany, with detailing matched to the planning or consultation purpose.
- Delivery and support: transport, installation and after-sales support so the model is ready for use when your event, review or submission stage arrives.
This joined-up approach reduces coordination on your side. Instead of managing separate suppliers for build, presentation upgrades and installation, you work with one specialist model manufacturer from concept through to final delivery.
Why physical site models still help when drawings and digital visuals are already available
Most planning teams already have plans, elevations, renders and digital models. ARI Model’s role is not to replace those tools. It is to give you a physical context model when the core issue is understanding the proposal’s relationship to place.
That is often the point at which a site model becomes most valuable. If your team is discussing characterisation, site analysis, design visioning or public consultation, a physical model can act as a shared reference point in the room. It allows planners, consultants, community participants and client teams to discuss the same streets, spaces and building relationships from the same viewpoint without requiring specialist software or interpretation.
For public-facing events, that accessibility can make a real difference. Physical models are often easier for non-technical audiences to engage with than screen-based material alone, especially when the aim is to explain future change within a neighbourhood rather than present isolated design images.
ARI Model is a strong fit for UK planning teams that need context, precision and reliable delivery
ARI Model is particularly relevant when your project needs more than a simple massing block. We are a good fit when the decision depends on understanding the proposal within its surroundings, and when the model needs to be fabricated to presentation standard for planning, consultation or exhibition use.
You are likely to get the most value from ARI Model when:
- you need to show site context, street relationships and public realm clearly for a planning application or review;
- your masterplan or phased development needs one model that explains current context and future growth;
- you want a specialist supplier who can manage design, fabrication, lighting, delivery, installation and after-sales support;
- your team needs an architectural model that can work for both formal planning discussion and public or client presentation.
Cost and scope are usually driven by practical choices such as model scale, the size of the surrounding context area, the level of detailing required, and whether lighting or interactive systems are needed. ARI Model can shape the specification around the exact decision your model needs to support, which helps you avoid paying for presentation features that add little value or under-scoping a model that needs to carry a planning discussion.
Trusted site model manufacturing from ARI Model for European and international projects
ARI Model brings more than 24 years of experience to architectural and urban planning model production. Since 2000, we have delivered 499+ models in 17 countries, supported by state-of-the-art workshops in France and Germany and a production setup that combines CNC, laser cutting and multiple 3D printing technologies.
For you, that means a site model partner with proven international production capacity and a service built around real project use. ARI Model does not stop at fabrication. We support the full path from concept and model build to delivery, installation and after-sales assistance, helping your team present with confidence when deadlines and scrutiny are high.
Request a site context model for your UK planning project
If you need a site model that makes context, scale and planning relationships easier to understand, ARI Model can help you define the right format for the job. Send us your site information, drawings, preferred scale, deadline and intended use, and we will help you shape a model that supports clearer planning decisions, stronger consultation and more convincing project presentation.


