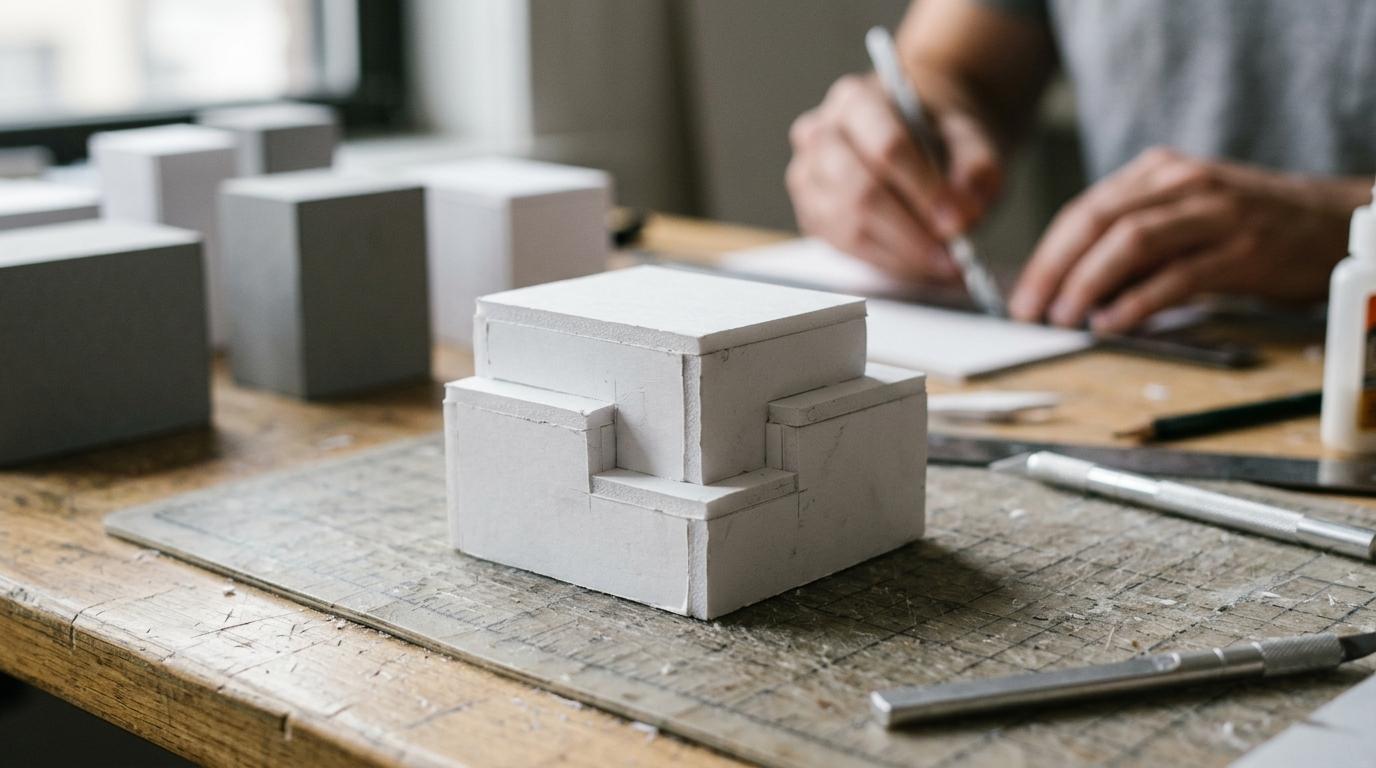
Architectural scale models remain one of the clearest ways to test and explain a building before it exists. They are not only display pieces for finished schemes, but working tools for design, pitching, planning and sales.
### TL;DR: Summary
* Architectural scale models are used to test design ideas, explain projects to clients, support competitions, improve exhibitions and help sell developments, especially when shape, context and circulation are hard to grasp in drawings alone.
* AIA and Getty both point to a practical split between working models for checking shape, volume and proportions, and presentation models for client meetings, pitches and public-facing communication.
* Physical models are strongest when teams need a shared, instant bird’s-eye view of massing, site relationships and urban context; digital renders are stronger for mood, materials and animated sequences.
* Common architectural model scales follow purpose: 1:500 to 1:1000 for urban planning, 1:200 to 1:500 for building massing, and 1:50 to 1:100 for interiors, façades or detailed public areas.
* The most effective model briefs define audience, scale, level of detail, lighting, transport and deadline early; a beautiful model with the wrong scale or missing site context often fails its job.
* Architectural scale models still matter because they shorten decision-making, reduce misreadings in meetings and act as a physical proof of concept when a project needs trust, not just attention.
That is why they still appear in client meetings, design reviews, condominium sales suites and planning exhibitions. A model can compress a complex proposal into something a jury, investor or public stakeholder can read in seconds.
Why do architectural scale models still matter in architecture?
Yes, physical models still matter. Getty and AIA both treat them as practical tools that help teams judge form, context and communication in ways flat drawings often cannot.
Getty describes an architectural model as a simplified three-dimensional mock-up in true reduced scale, giving a bird’s-eye view of the design. That matters because architecture is experienced as volume, edge, hierarchy and relationship, not as isolated elevations pinned to a wall.
AIA makes a second point that often gets missed: models are used not only after design decisions are finished, but during design and during persuasion. In other words, the same medium can help an architect test an idea internally and then present that idea externally as a proof of concept.
"ARI Model has produced over 499 models in 17 countries since 2000, a useful benchmark when projects need repeatable model-making standards across markets."
A common misconception is that physical models have been replaced by CGI. They have not. They now sit alongside BIM, renders and VR, each doing a different job.
How do architectural scale models help during design development?
They help early. Working models, as Getty describes them, are used to check shape, volume and proportions before the architect returns to drawings or digital files.
In practice, the design use case is straightforward. A team builds a reduced version of the proposal, studies it from multiple viewpoints, then adjusts the scheme based on what becomes obvious in three dimensions.
- Set the design question first, such as massing, setback, roof form or street frontage.
- Choose a rough but readable scale, often 1:500 or 1:200 for early building studies.
- Strip back finish detail so the model shows geometry and hierarchy, not decoration.
- Review it in a group, then feed the observations back into CAD, BIM or hand sketches.
This step matters because models expose awkward proportions quickly. A stair tower that looked balanced on-screen may overpower the composition in a physical massing study. Pro tip: if the meeting is about form, keep material realism low; realism can distract from the actual decision.
After that loop, teams can decide whether a second model should stay conceptual or move towards presentation quality.
What are the 10 most valuable uses for architectural scale models?
The most valuable uses span design, sales and public communication. AIA, Getty and practice across architecture all show that scale models work best when they answer a specific decision or persuasion need.
- Testing massing during concept design: quick working models reveal proportion and silhouette issues early.
- Explaining a scheme to clients: a physical object reduces misreadings in complex brief discussions.
- Supporting competition entries: juries can grasp urban intent faster when context is visible.
- Presenting planning proposals: public stakeholders read neighbourhood impact more easily in 3D.
- Selling high-end residential and condominium projects: AIA notes these remain strong use cases.
- Demonstrating façade or technical concepts: SHoP Architects used a facade model for Uber to show automated windows.
- Improving trade show exhibits: a model gives visitors an instant overview without long text panels.
- Training internal teams: developers and sales staff learn the project story faster with a shared visual reference.
- Showcasing urban planning scenarios: transport links, density and public space become legible at district scale.
- Creating a physical proof of concept: investors often trust an idea more when they can inspect it from every angle.
Used well, these ten functions often overlap. A model created for a design review can later be adapted for a pitch, exhibition or sales suite if the original brief anticipated that reuse.
How do study models and presentation models differ?
They differ in purpose first, and finish second. A Getty-style working model is built to ask questions, while a presentation model is built to answer them clearly for someone else.
Study models are usually faster, rougher and less expensive per iteration. They focus on shape, volume, proportions, adjacency and site placement. Presentation models add surface quality, refined landscaping, lighting, labelled context and a cleaner narrative. The mistake is assuming the presentation version is always “better”. If the design is still moving, a polished model can lock a team into weak decisions because it looks too finished to challenge.
If the project is early, choose a working model. If the project needs approval, funding or sales traction, choose a presentation model. If both needs exist, build them as separate stages rather than forcing one object to do everything.
Are physical architectural models better than CGI and 3D renders?
Neither is better in every case. Physical models and digital visualisations solve different communication problems, and strong project teams use both.
A render is excellent for material atmosphere, daylight mood, interior perspective and marketing imagery. A physical model is stronger when several people need to stand around one object, compare viewpoints quickly and discuss context without clicking through software. That is why models still appear in client meetings and public consultations even on highly digital projects.
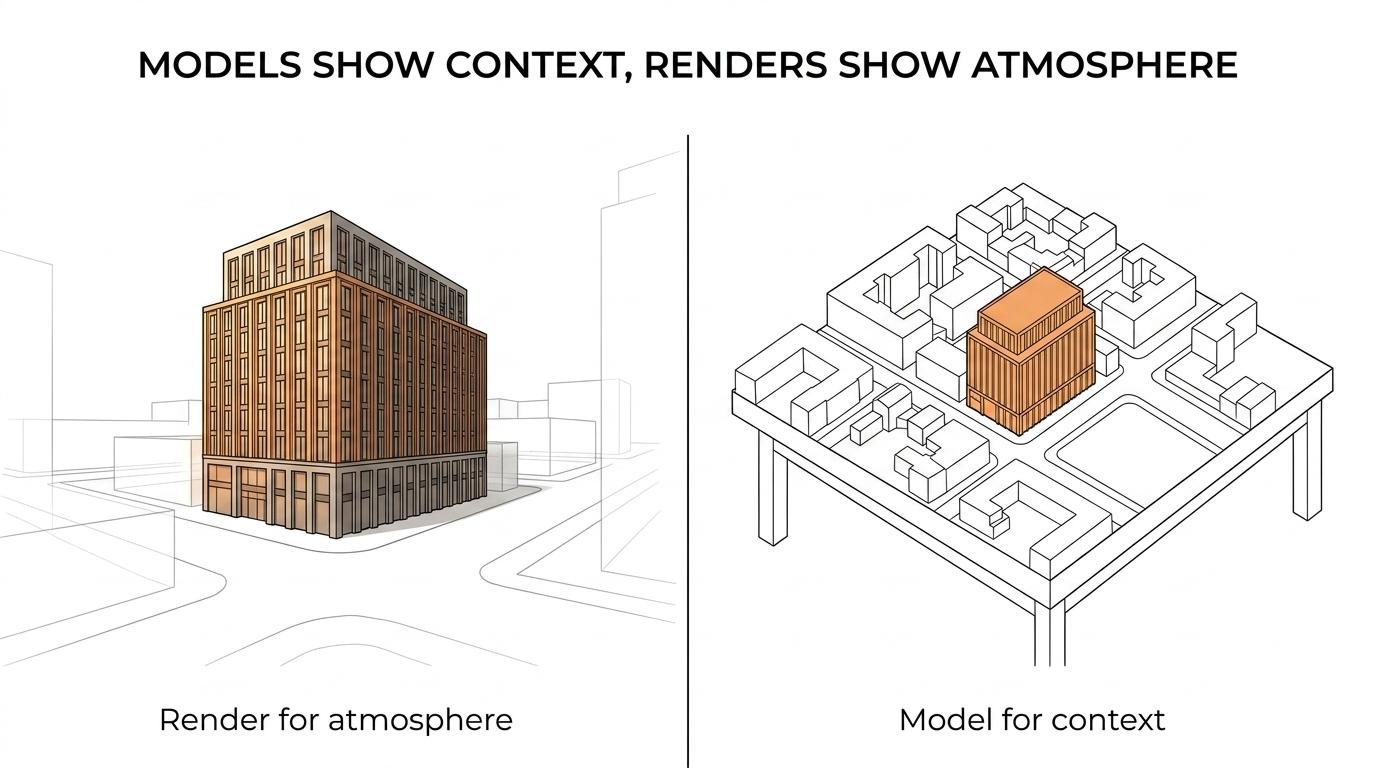
The useful test is simple. If the question is “What will it feel like at eye level?”, renders or animation may be better. If the question is “How does this sit on the site and relate to everything around it?”, a physical model often wins. Common misconception: VR always replaces models. It does not, because group decision-making is usually easier around a table than inside individual headsets.
How do you choose the right scale for an architectural model?
Choose scale by decision type, not by habit. A 1:500 urban-planning model and a 1:50 interior model answer completely different questions.
Most projects can be scoped from the outside in. Start with the communication objective, then match the scale to the amount of context and detail the viewer must read.
- Start with audience: planners, juries, investors and buyers each need different levels of legibility.
- Match scale to subject: 1:1000 or 1:500 for district context, 1:200 for massing, 1:100 or 1:50 for detailed architecture.
- Check viewing distance: sales-suite models are often read from farther away than competition table models.
- Confirm transport and footprint: a highly detailed large-scale model that cannot travel safely may be the wrong solution.
A practical example is ARI Model’s 1:87 Polin WaterParks model in Orlando, built to promote the facility. That scale made sense because the brief balanced recognisable detail with overall readability.
"ARI Model operates 1,000 m² of workshops in France and Germany, including 600 m² in France and 400 m² in Germany."
Pro tip: avoid choosing scale too early. If the client wants to discuss interior activation but the model is fixed at 1:500, the model may look impressive and still fail the meeting.
How should you brief a model maker for a client pitch or competition?
A strong brief saves time and prevents expensive rework. ARI Model and similar specialist makers work best when the scope, audience and display conditions are clear from the start.
The fastest way to improve a model brief is to treat it like a design instrument, not a procurement afterthought.
- Purpose: define whether the model is for concept review, competition, public consultation or sales.
- Audience: specify who will read it, such as architects, jurors, investors or non-technical buyers.
- Scale and scope: state the scale, site boundary, surrounding buildings and cut-off points.
- Detail level: identify what must be realistic, such as façade rhythm, landscape, lighting or interiors.
- Logistics: confirm deadline, transport method, installation constraints and storage after the event.
One common error is asking for “maximum detail” without naming the decision the model should support. More detail is not always more useful; it can increase cost, delay and visual noise.
When do architectural scale models have the highest ROI?
They have the highest ROI when misunderstanding is expensive. AIA points to client meetings, high-end residential sales and major commissions as settings where a model can change the outcome.
The return rarely comes only from direct sales attribution. It often comes from faster approvals, fewer meeting cycles, stronger stakeholder confidence and clearer internal consensus. If a £50 million development loses weeks because decision-makers read the site context differently, a well-targeted model can be cheap by comparison.
This is especially true in competitions, mixed-use masterplans and premium residential launches. When a scheme must be grasped quickly by non-designers, the model is doing commercial work, not decorative work.
How can architectural models improve exhibitions, sales galleries and public consultation?
They improve attention and clarity at the same time. ARI Model’s exhibition-oriented work and AIA’s examples both show that a physical model can anchor a room more effectively than boards alone.
In an exhibition or sales gallery, a model gives visitors a shared focal point. People can orient themselves in seconds, identify landmarks and ask better questions. That is why models remain common in development marketing and why AIA still points to condo sales and skyscraper commissions as strong use cases.
"ARI Model built a 1:87 scale model for Polin WaterParks in Orlando to promote the facility, showing how a model can support sales and visitor communication."
The SHoP Architects example for Uber is also instructive. Their scaled facade model included the window system so viewers could see how the automated windows worked. That is a good reminder that exhibition models do not need to be static city blocks; they can explain moving systems, technical logic and user experience.
What mistakes make an architectural scale model less effective?
Most ineffective models fail at fit, not craftsmanship. The issue is usually wrong scale, unclear scope or weak narrative rather than poor making.
A polished model can still underperform if it answers the wrong question. That is why the brief, scale and context boundary deserve as much attention as materials and finish.
- Wrong scale: a building-level sales story will disappear in a district-scale model.
- Missing context: without roads, adjacent blocks or topography, site impact becomes hard to judge.
- Too much finish: early design reviews can stall when people comment on trees and furniture instead of massing.
- No lighting strategy: if lighting is central to the concept, leaving it out weakens the presentation.
- Ignoring transport and display: fragile models often suffer damage between workshop and venue.
The safest rule is simple: decide what the viewer must understand in under 30 seconds, then remove anything that does not help that reading. That approach keeps the model precise, persuasive and commercially useful.